
Notion
Headquarters Amenity & Gathering Spaces
San Fracisco, CA | 65,000 SF
In 2013, when productivity software company Notion first debuted in San Francisco, the technology landscape looked markedly different from today’s fast-moving race around artificial intelligence. More than a decade later, the company is reaffirming its commitment to the city’s urban core while creating new opportunities to bring together an increasingly diverse workforce through the expansion of its headquarters within a historic downtown building.
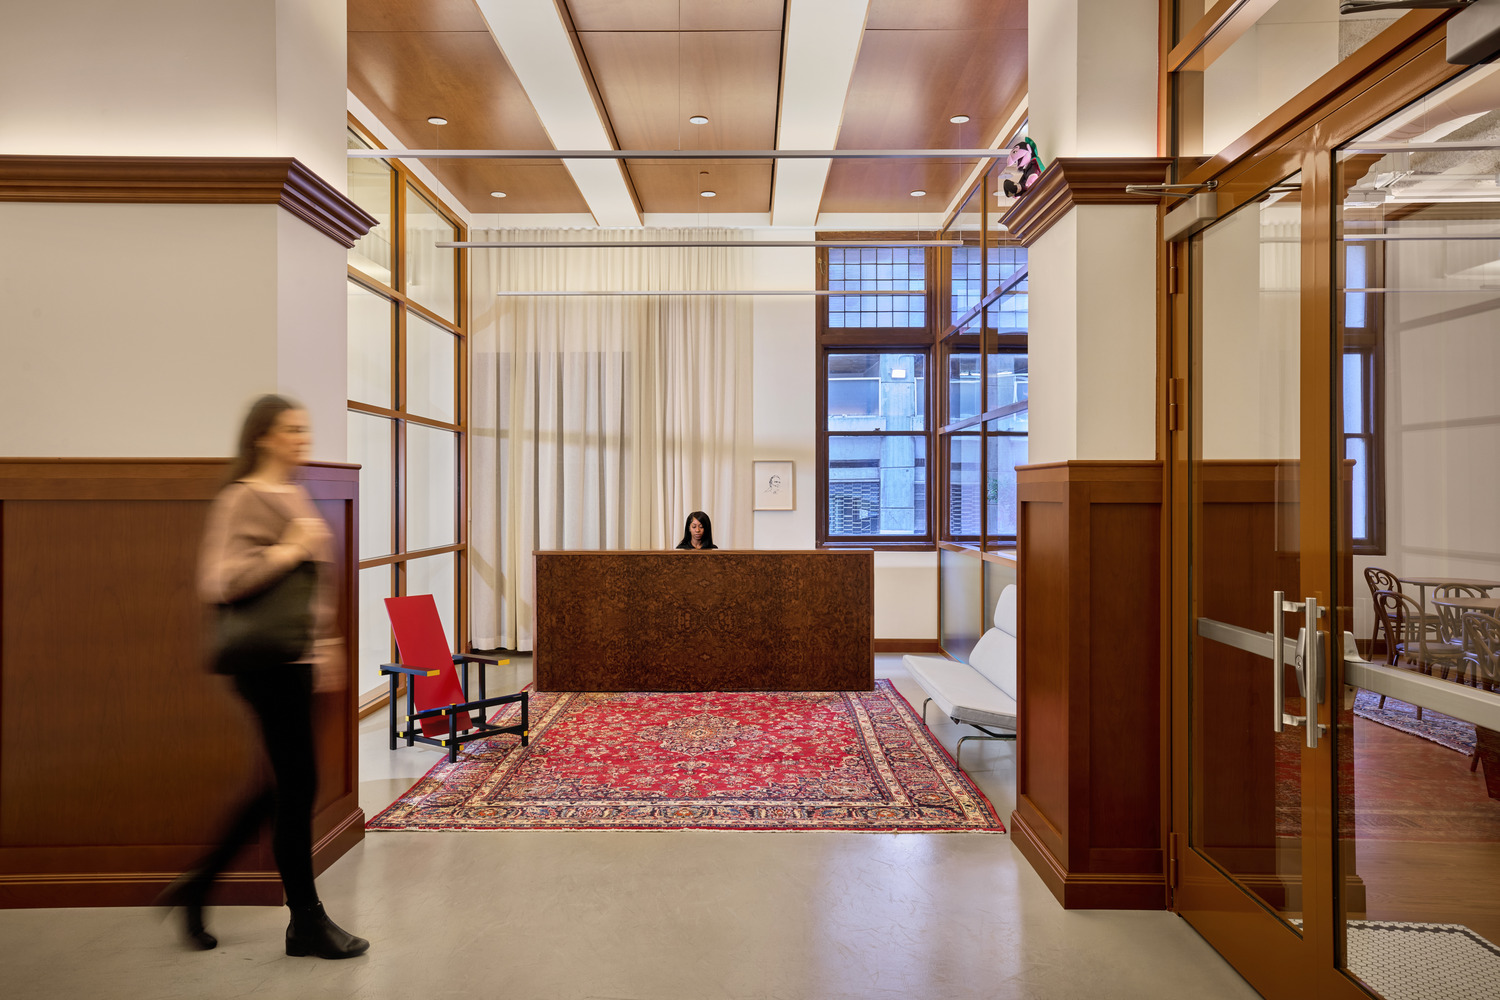
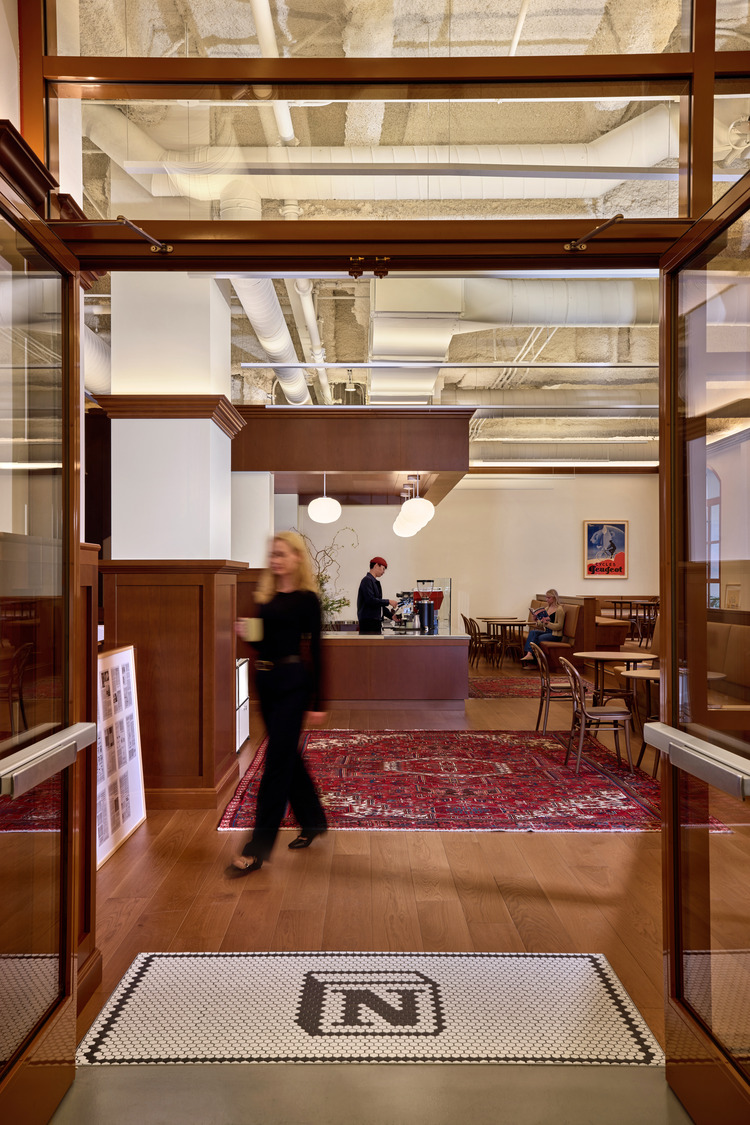
IA reimagined the building’s first and second floors as a collection of amenity, hospitality, and gathering spaces, drawing on the architecture’s material-rich bones to create interiors with a sense of permanence. Centrally located on Market Street near Union Square and the city’s iconic cable car turntable, the landmarked 10-story Monadnock Building was completed in the aftermath of the devastating 1906 earthquake and today houses Notion’s expanded headquarters. Within it, IA transformed two floors into a sequence of interconnected spaces, including an all-hands lounge, café, courtyard, and grand staircase—designed to serve employees and visitors while reflecting the company’s evolution.
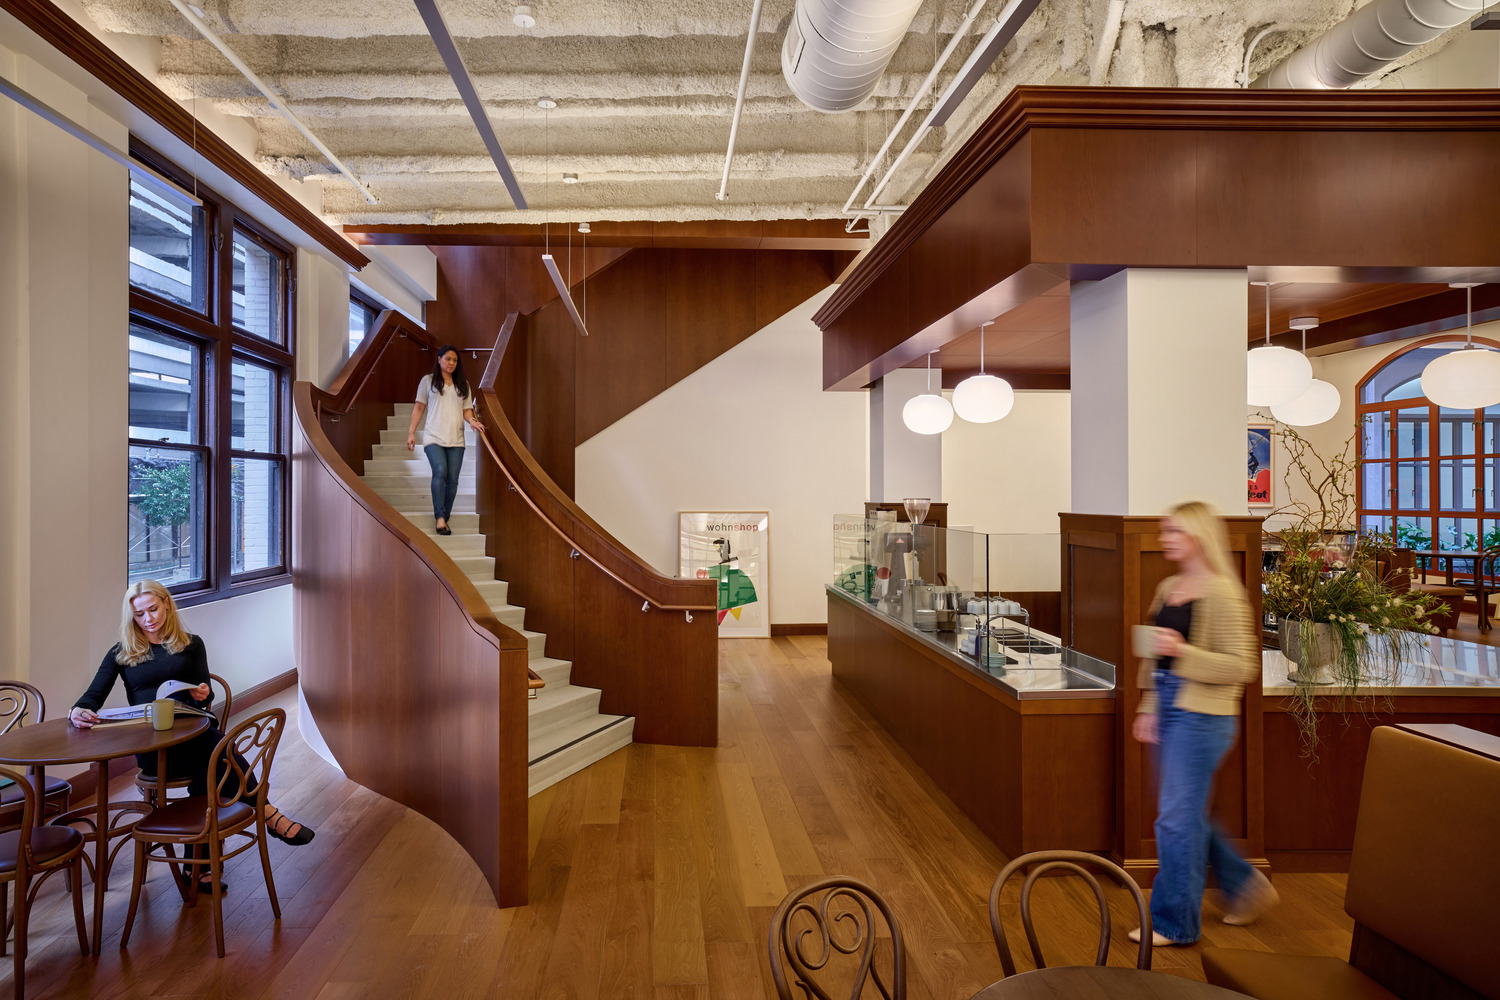
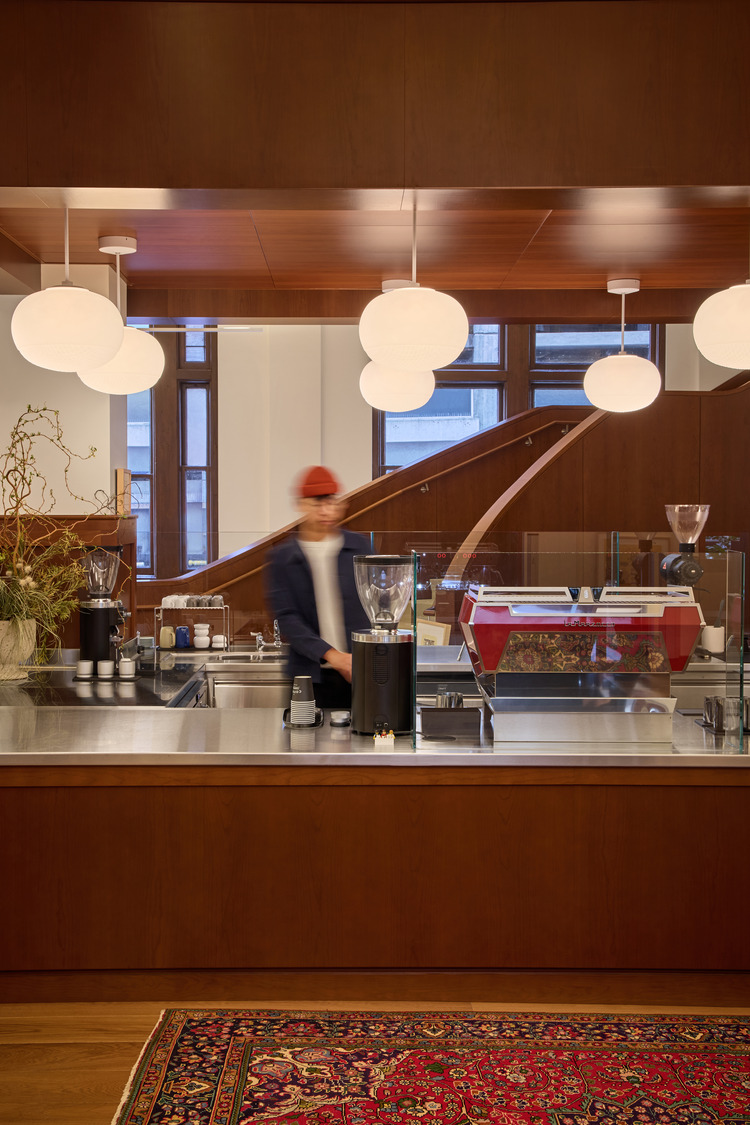
On the first floor, a concierge reception area unfolds around a central barista café conceived as a welcoming social hub for employees and guests. A newly created opening leads directly to an interior courtyard, introducing the kind of fluid indoor-outdoor relationship synonymous with California living. From here, a custom curved staircase incorporating built-in banquettes connects the two levels, transforming circulation into an opportunity for gathering and interaction.
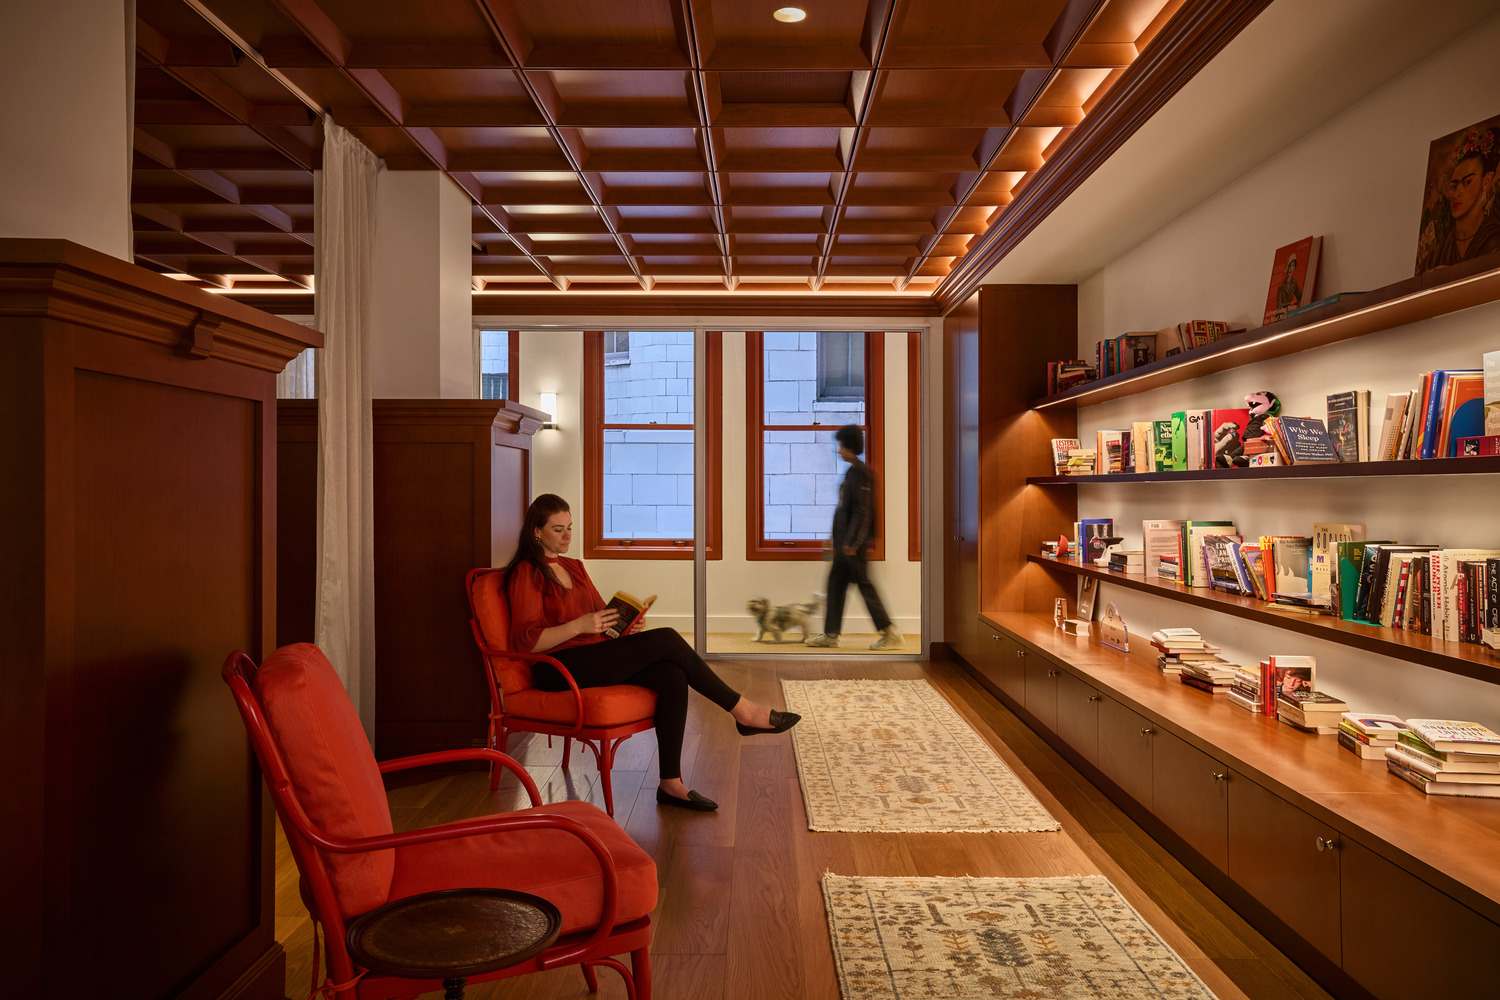
The second floor balances conviviality with retreat. An expansive seating area serves as both an employee lunchroom and all-hands venue, while an adjacent social club lounge offers a more intimate setting for informal conversation and collaboration. Farther along, a light-filled training room looks onto the activity of Market Street, while a wood-paneled library and dedicated deep-focus room provide quieter, more contemplative environments.
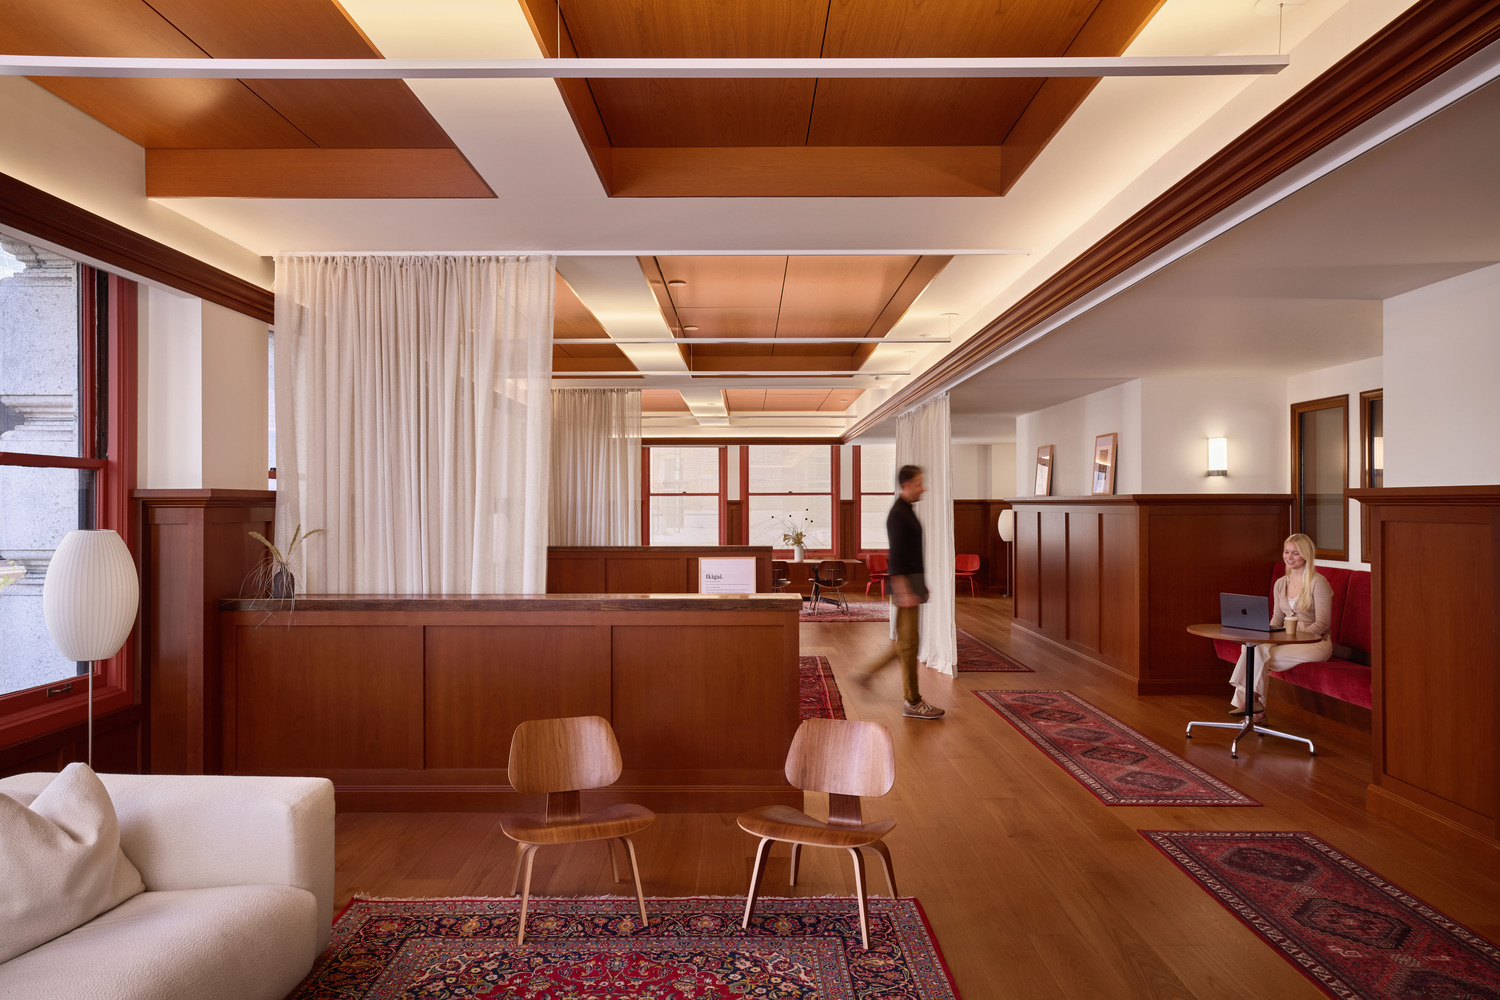
Throughout the headquarters, translucent curtains softly delineate spaces, allowing areas to move between open and private configurations as needs change. Layers of diffused lighting lend the interiors a warm, residential quality, while accents of signature red and gauzy neutrals weave Notion’s identity into details such as wayfinding without overwhelming the architecture. Custom wood ceiling elements, bespoke wainscoting, and hardwood millwork reinforce the emphasis on materiality and craft.
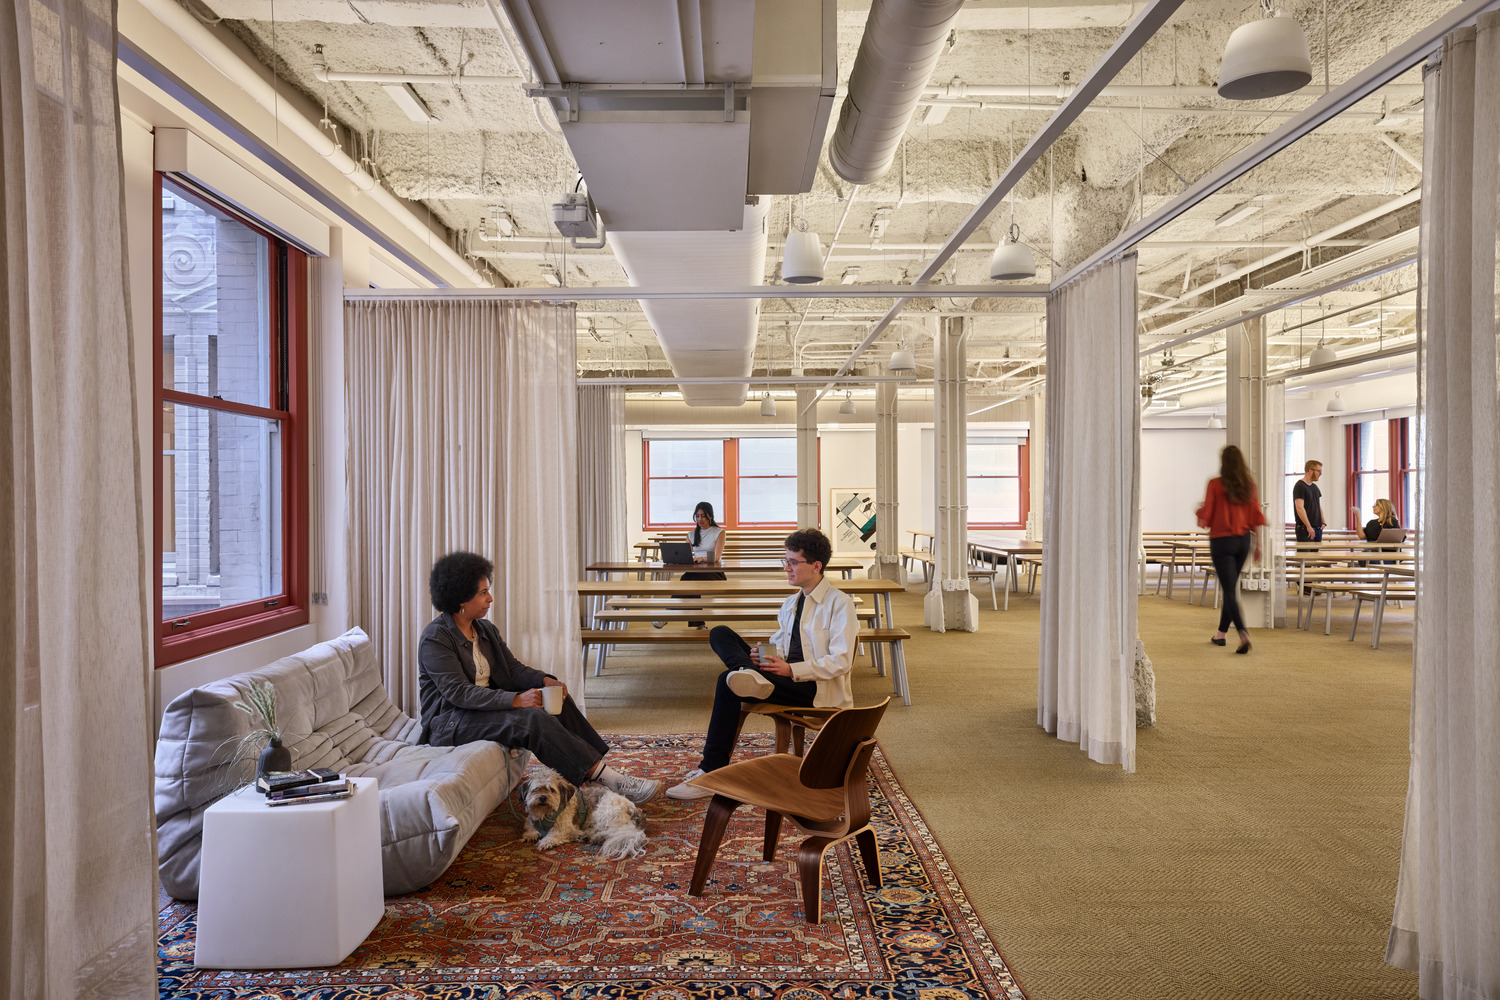
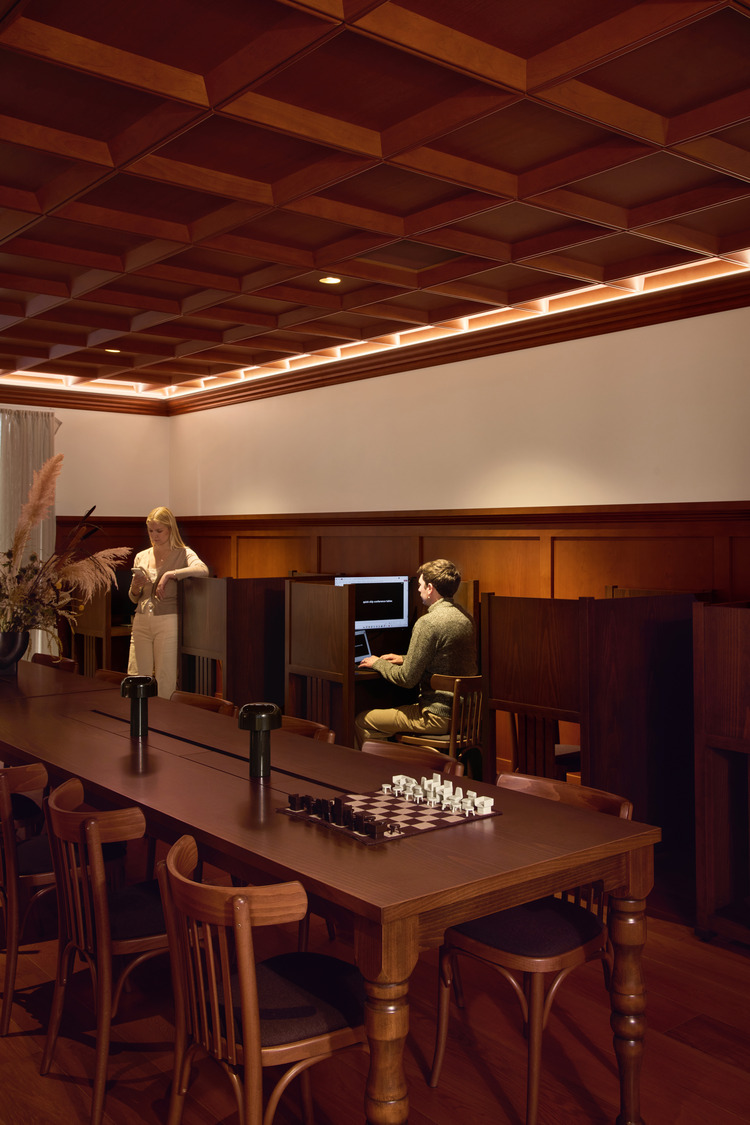
The restoration and reinterpretation of the building’s historic fabric became an equally important part of the design. Boxed steel columns were uncovered and refinished with fire-retardant paint, revealing the original structural framework. During construction, marble flooring discovered beneath later finishes in the elevator lobby prompted a shift in the design to preserve and celebrate the material. Elsewhere, the top of a bar salvaged from a long-shuttered basement venue was repurposed as standing handrail tables in the lounge, giving an overlooked fragment of the building a new life. A newly introduced fire-rated window frames views toward the building’s bronze internal staircase, creating another visual connection between old and new.
Notion’s expanded headquarters is ultimately as much about place as it is about work. By treating the office through the lens of hospitality—balancing communal spaces with moments of retreat, contemporary interventions with historic fabric—the project offers a considered model for the evolving workplace. At a moment when San Francisco’s downtown is once again being reshaped by technology and innovation, the headquarters looks both backward and forward: preserving the character of the city’s architectural past while imagining a more social, enduring future for its urban workplace.
©Photography by Garrett Rowland