A School Shaped by Its Students
Eliot Bank Primary School has served the children and families of Lewisham, one of London’s most diverse boroughs, for over 70 years. Designed by the London County Council’s Architect’s Department, the school was celebrated as one of the few post-war educational institutions to thoughtfully integrate architecture with its natural landscape, defined by mature beech copper trees. When IA began work on reimagining the school’s library and music room, that longstanding relationship between learning, community, and nature became the guiding principle behind the redesign.
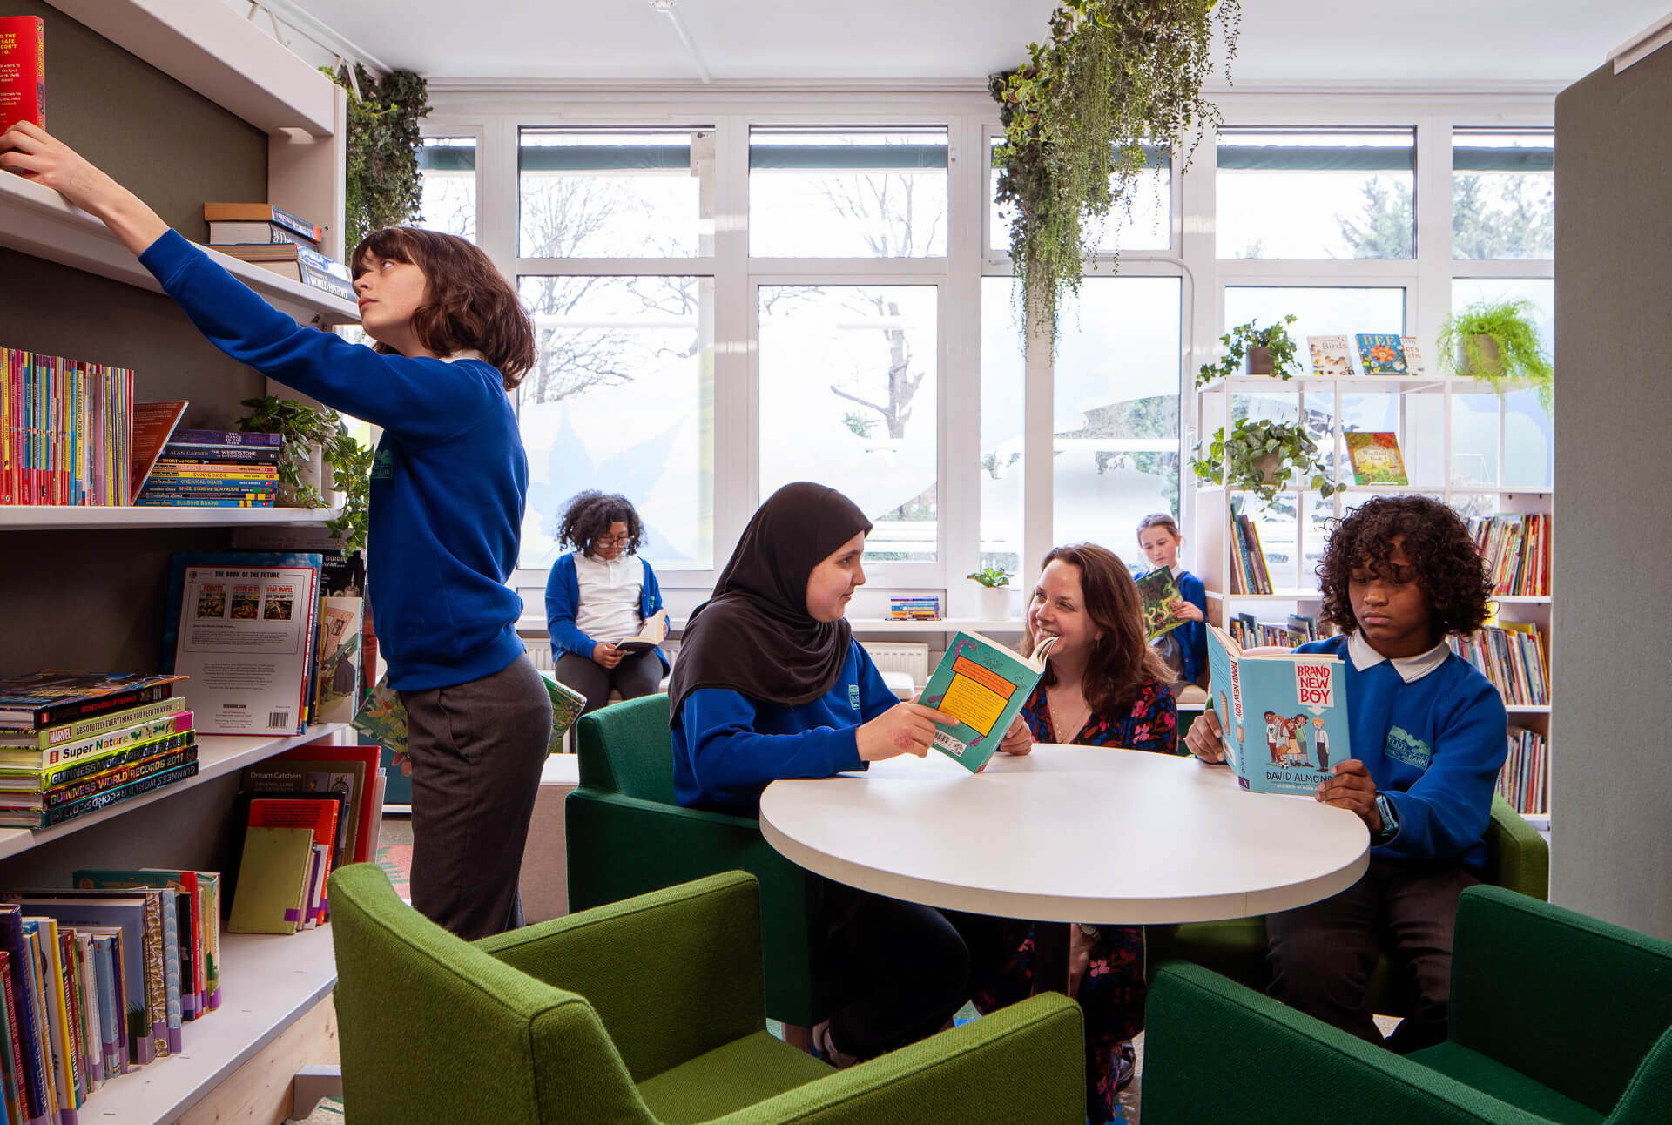
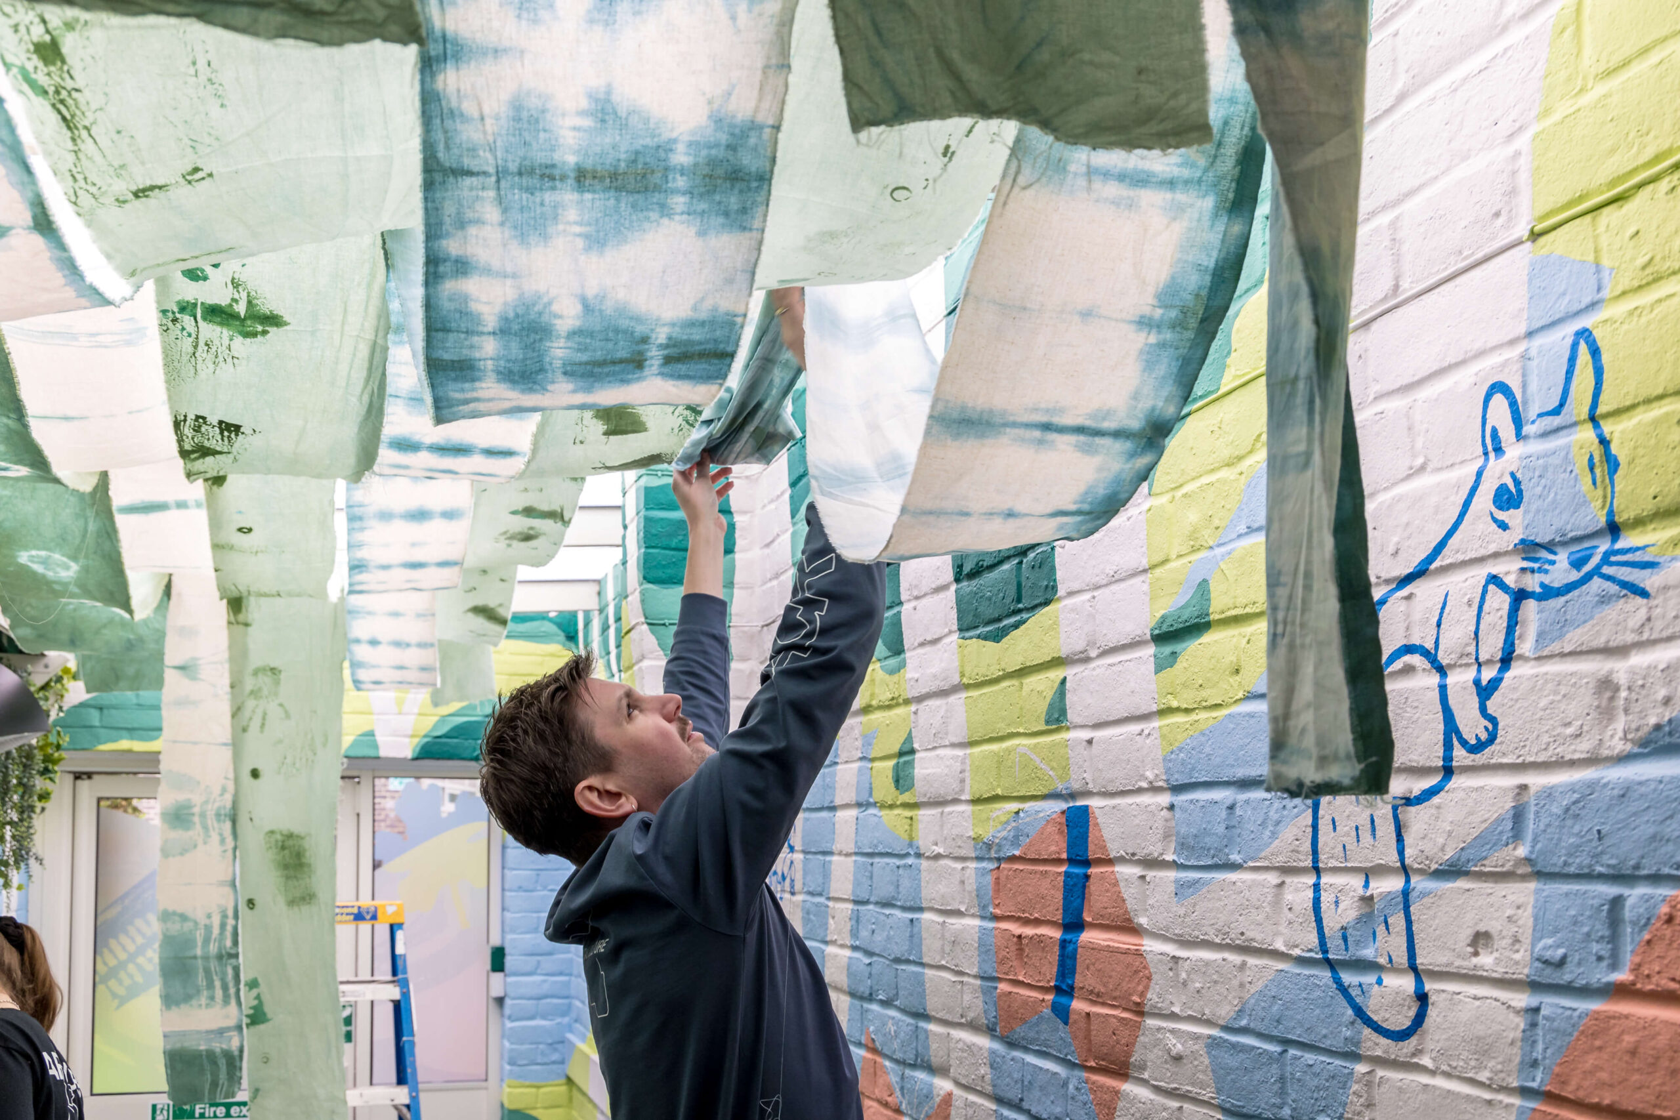
Completed in partnership with environmental graphic design partner Acrylicize, these participatory workshops positioned students as co-authors of the design narrative. Through classroom dialogues and collaborative art-making, their ideas informed a warm, tactile, nature-inspired environment that effectively brings the outside in.
When IA led a mood board visioning session and classroom workshop with students to better understand their design preferences, the team was met with some surprising direction. Classic primary school staples like bright colors, bean bags, and busy wallpapers were out — serene, calming spaces with room to relax were in. The experience became a true two-way idea exchange, leaving both the students and designers with fresh inspiration from a uniquely immersive career day.
To expand the project's impact beyond available funding, IA mobilized more than 20 partners across London's design community, securing donated time, materials, and specialist expertise. The collaboration with Acrylicize, Andreu World, Artek, Brunner, EGE, Eliot Bank Primary School, Era, Floworks, Framery, Hitch Mylius, Imago, Impact Acoustics, Kvadrat, Maharam, New Design Group, Nowstyl, Office Furniture Group, Plantplan, Sedus, Umbrella – Furniture Consultancy, Very Good & Proper, and Vitra was inspiring and, above all else, fun for everyone involved.
Our partnership with furniture suppliers, textile manufacturers, acoustic consultants, and other industry partners enabled high-design, performance-driven interventions without the capital- or resource-heavy intensity typically associated with transformative school projects. Guided by a
“refresh, not replace” ethos, existing architectural elements – including lighting, doors, and flooring – were retained and revitalized, significantly reducing embodied carbon and construction waste while preserving the building's character.
To provide students with a flexible environment intentionally distinct from their traditional classrooms, conventional seating was replaced with adaptive, wiggle-friendly options, including soft floor zones, benches, and sit/stand tables that support varied postures and learning styles.
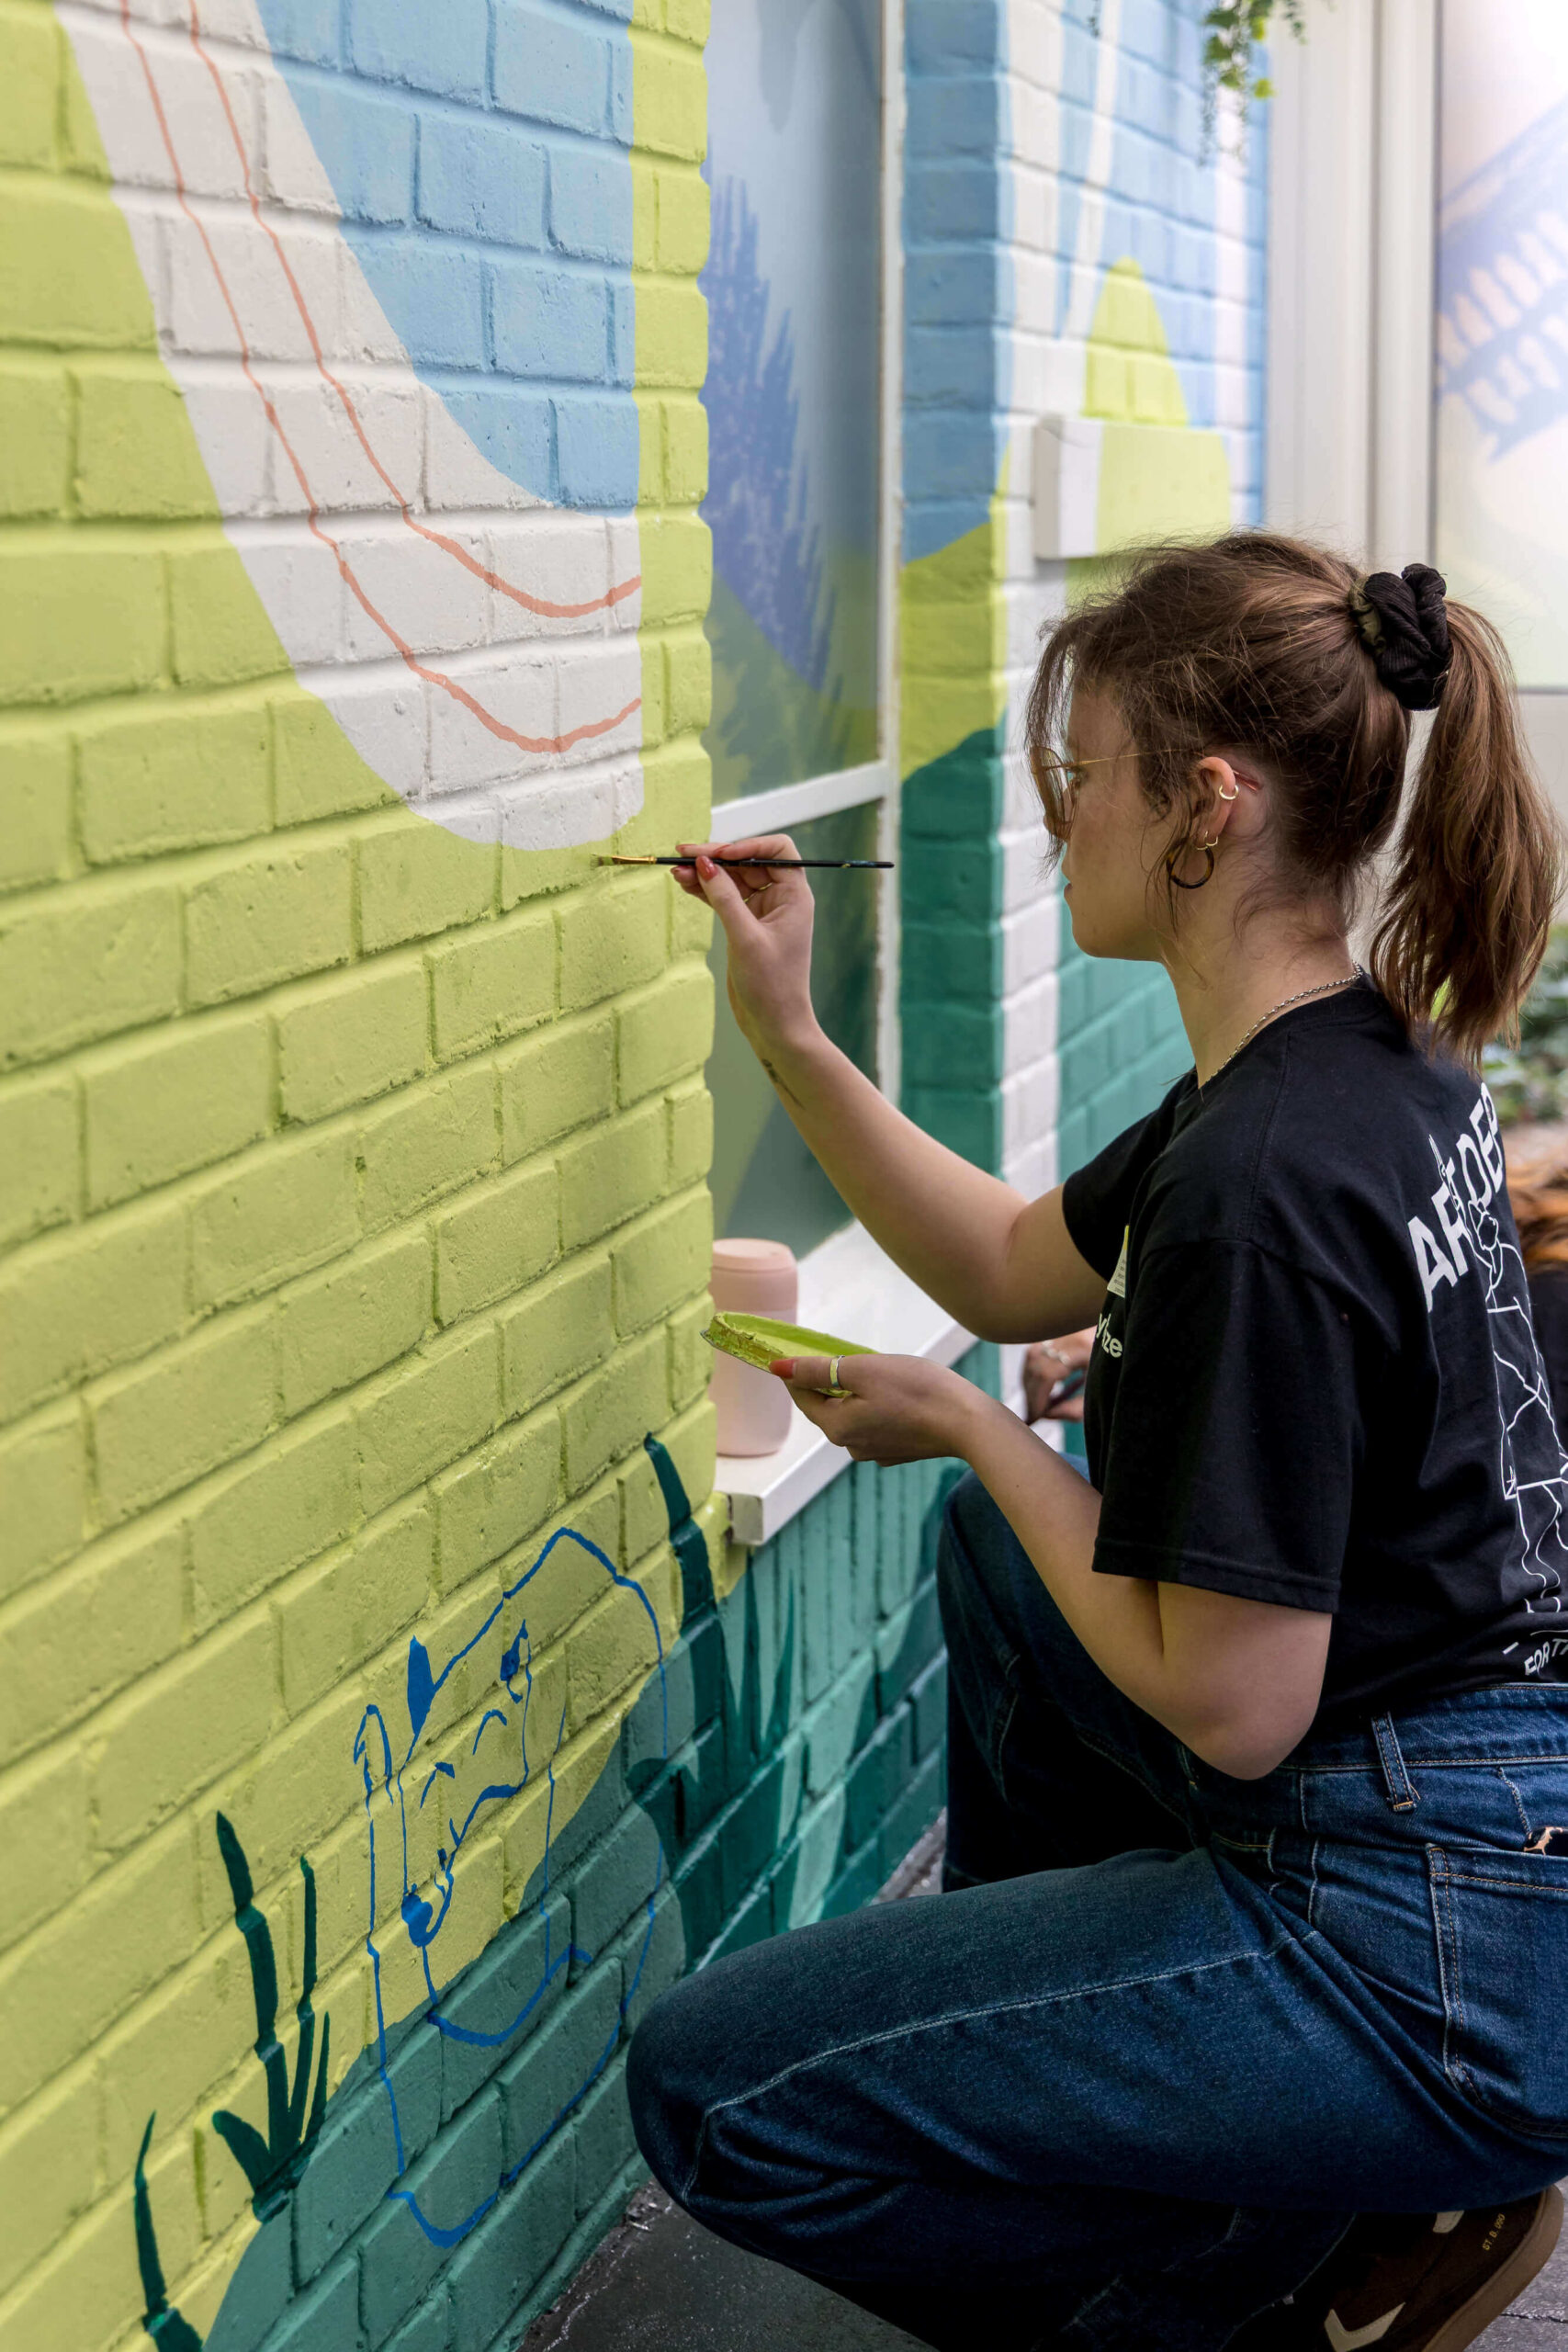
Handwriting, nature-inspired prints, and original paintings from Eliot Bank students became the source artwork for the environmental graphics throughout the project, informing custom rugs, printed tiles, window manifestations, and two large-scale murals featuring colors drawn from the school's verdant surroundings.
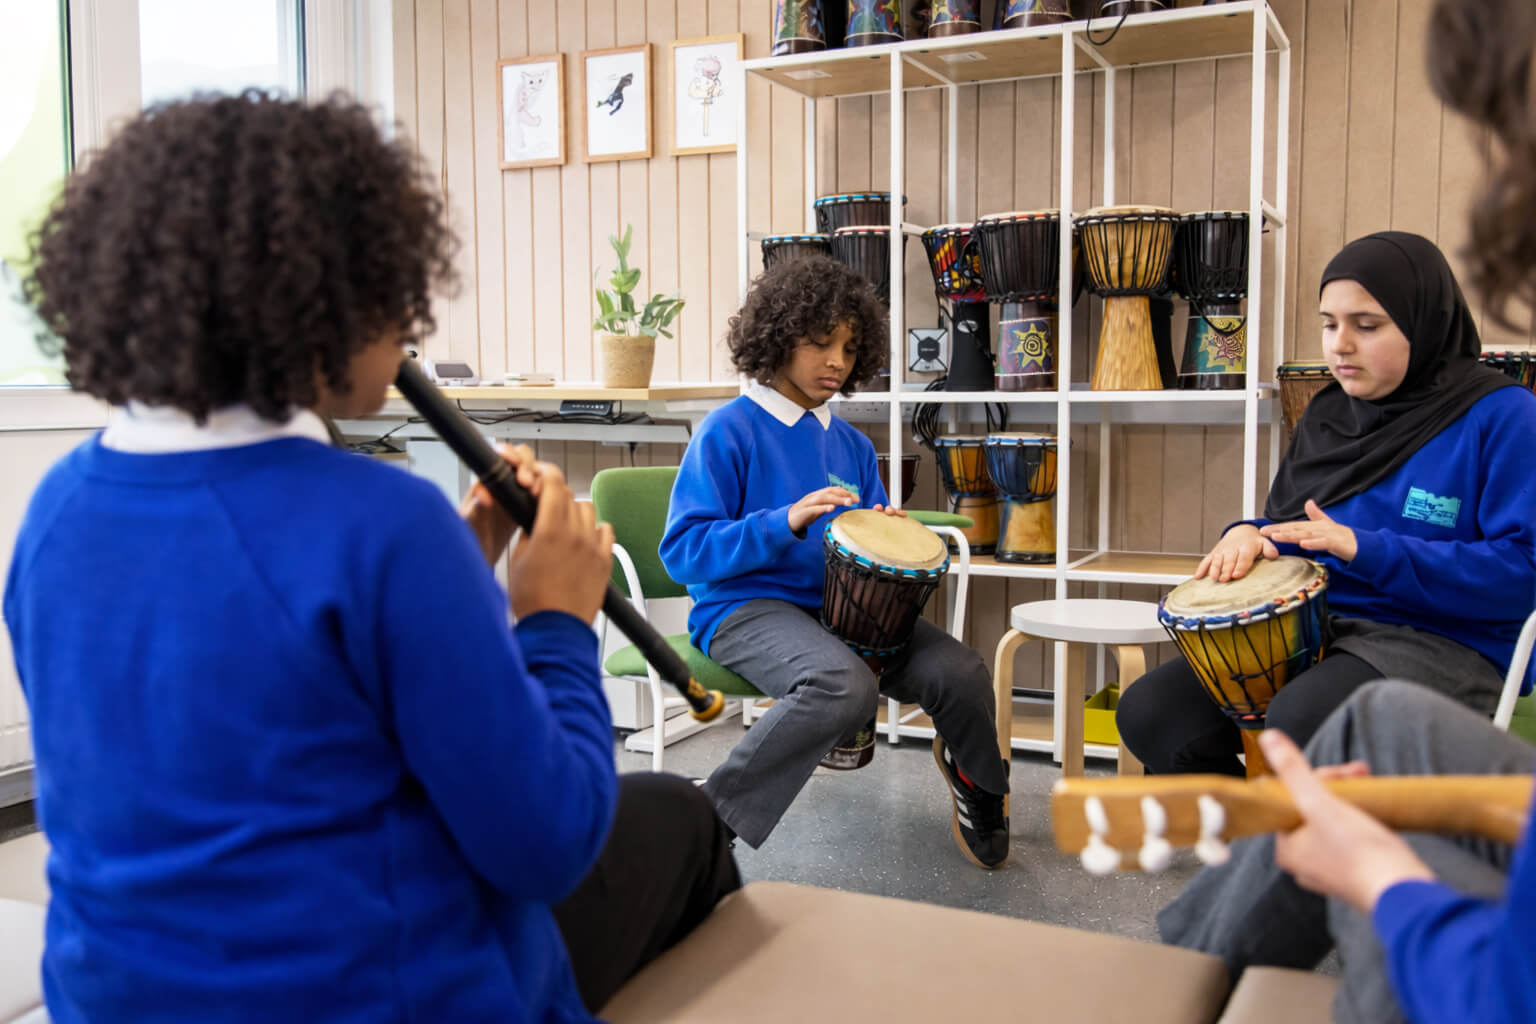
Space for high-energy activity is balanced with moments of sensory regulation, supporting diverse learning needs through a deliberate mix of open, enclosed, quiet, and active spaces that are intended to grow and change as new classrooms move through them.
At a time when creative education is increasingly marginalized, the redesign advances equitable access to the creative arts while extending the life cycle of an existing space and reinforcing Eliot Bank Primary School's role as a civic anchor within its neighborhood. For students, teachers, and families who helped shape it, the school’s collaborative ethos is no longer simply a part of the design process – it is embedded in the architecture itself: visible, functional, and shared.