
Snap Inc.
Headquarters Campus Renovation
Santa Monica, CA | 143,000 SF
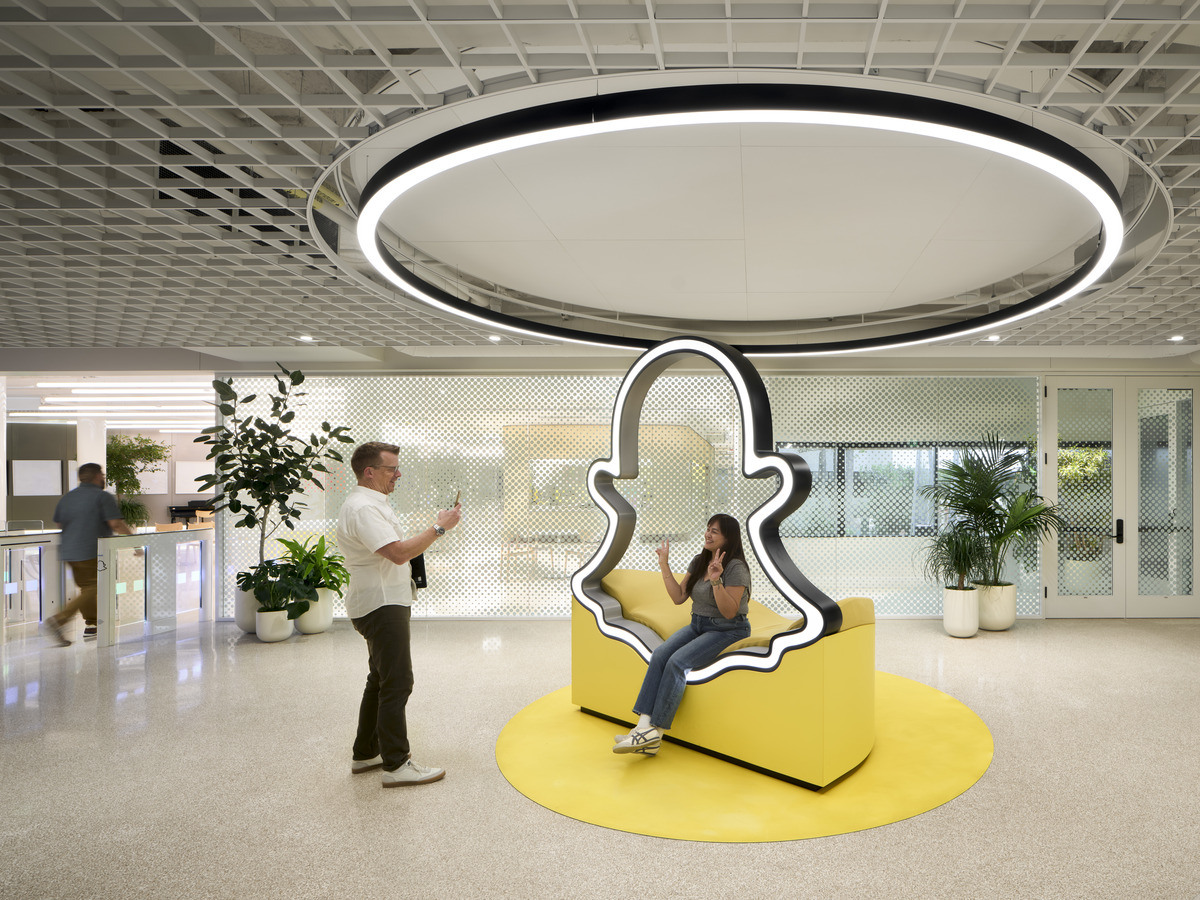
At the Santa Monica headquarters campus of Snap Inc., creator of Snapchat and a leader in augmented reality, IA transformed the 3100 Building from a utilitarian engineering workspace into the company's primary campus gateway and community hub. As the front door to campus, the transformed space creates a welcoming destination that connects employees, supports collaboration and wellness, and encourages interaction across the broader workplace ecosystem.
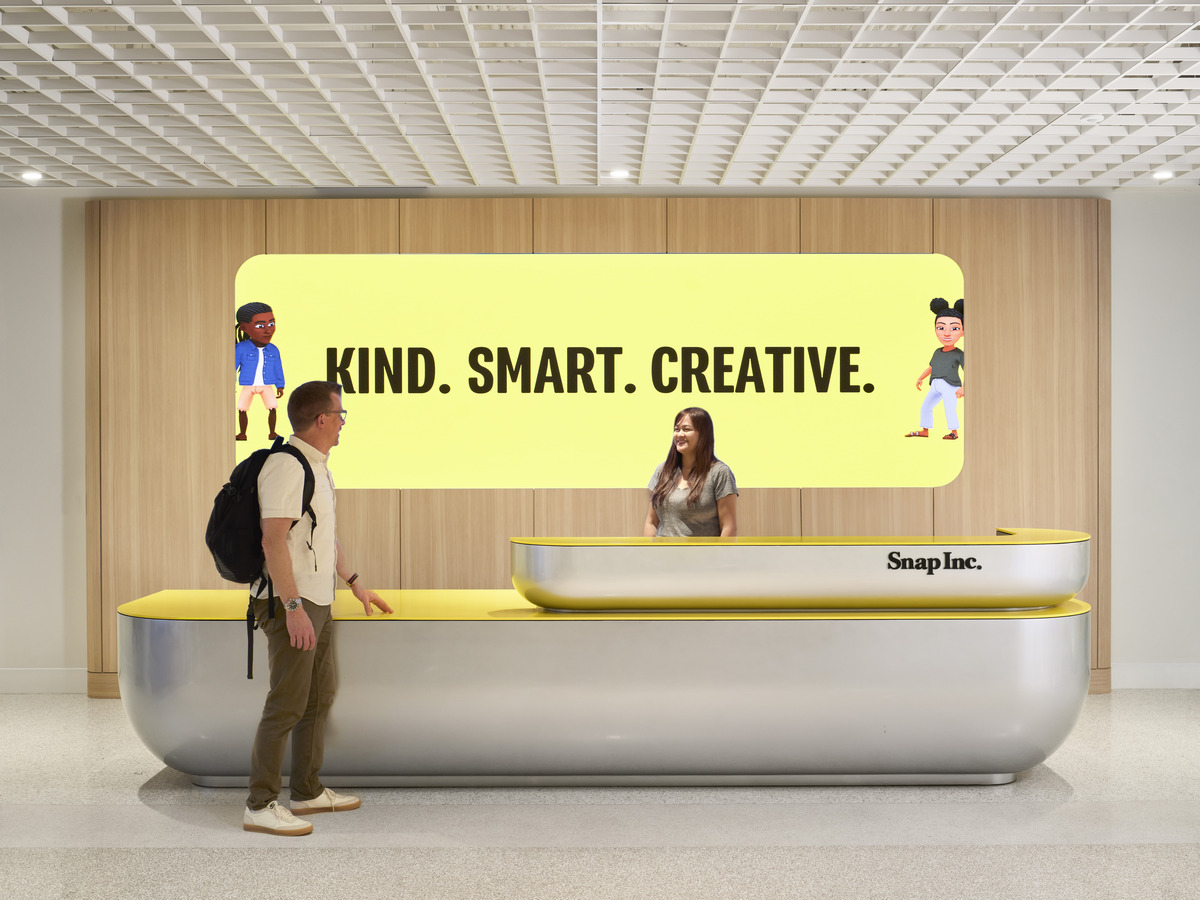
The design establishes a campus arrival experience and clear circulation spine that guides visitors and employees through the building, connecting adjacent workplaces and outdoor amenities.
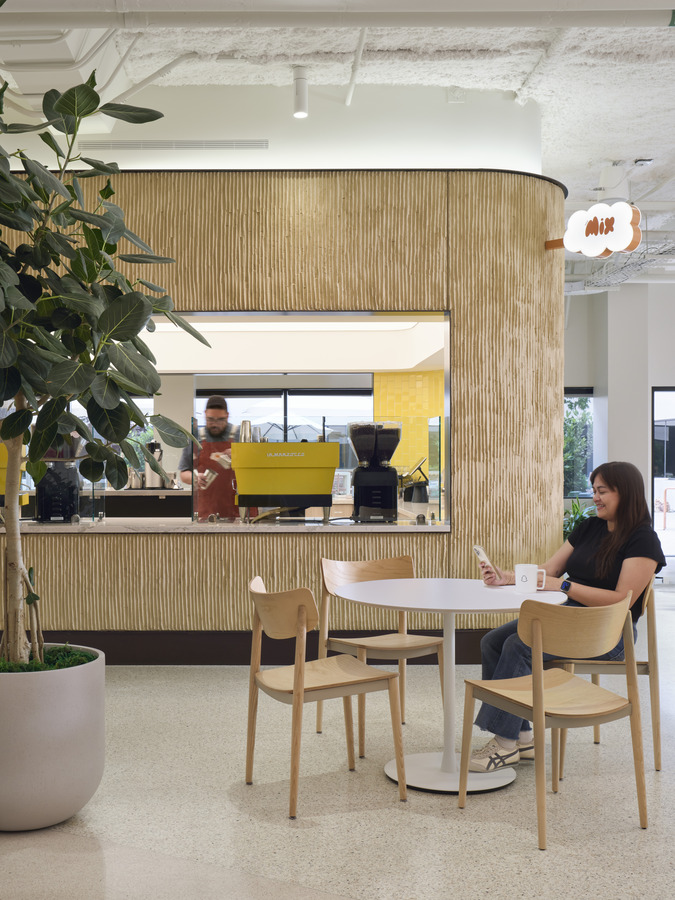
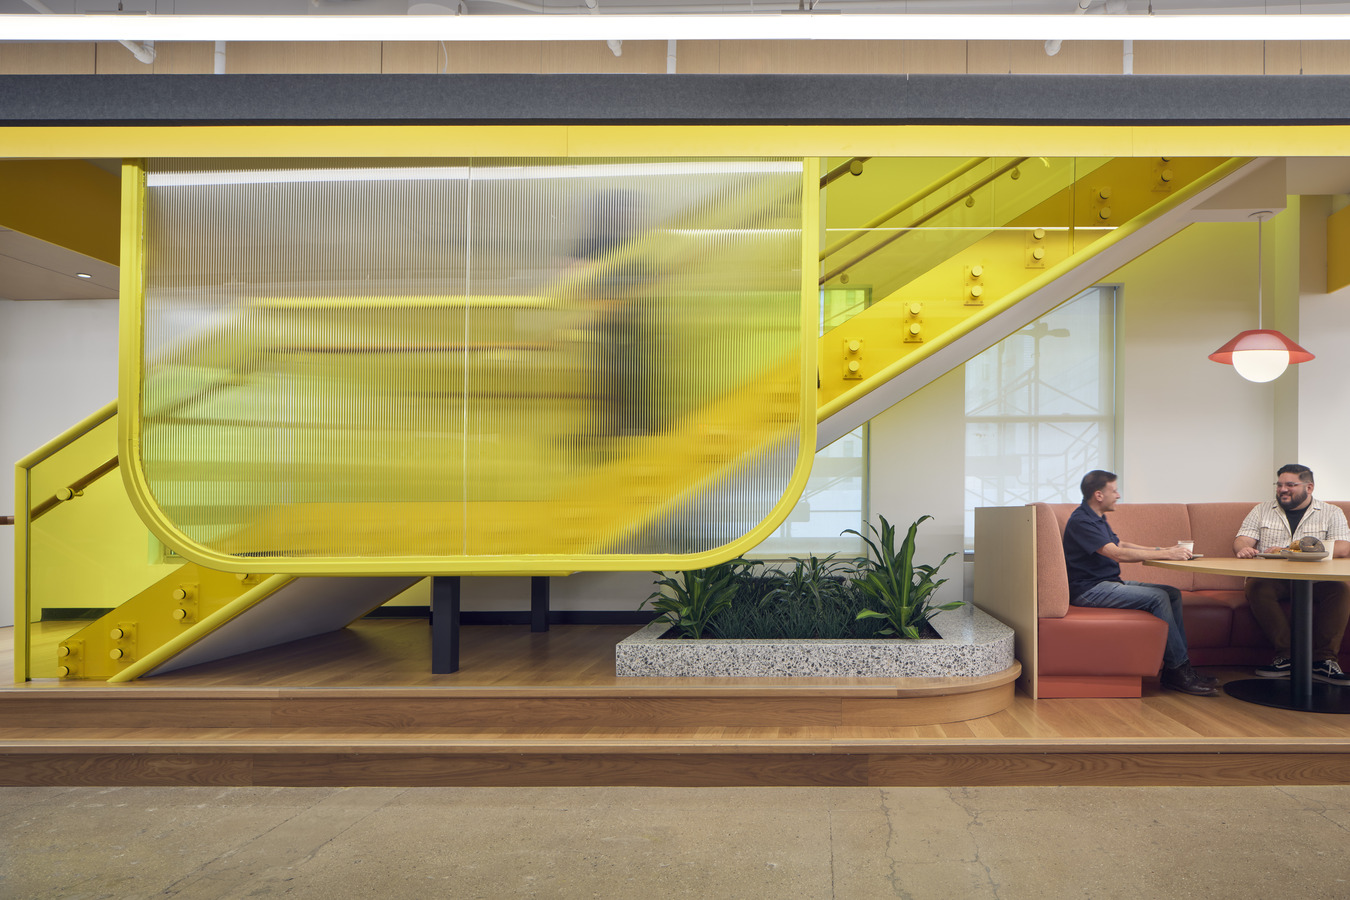
The first floor, the social heart of the design, brings together reception, coffee service, employee onboarding, training, collaborative work areas, and a dedicated wellness and reflection space that supports Snap's Council program.
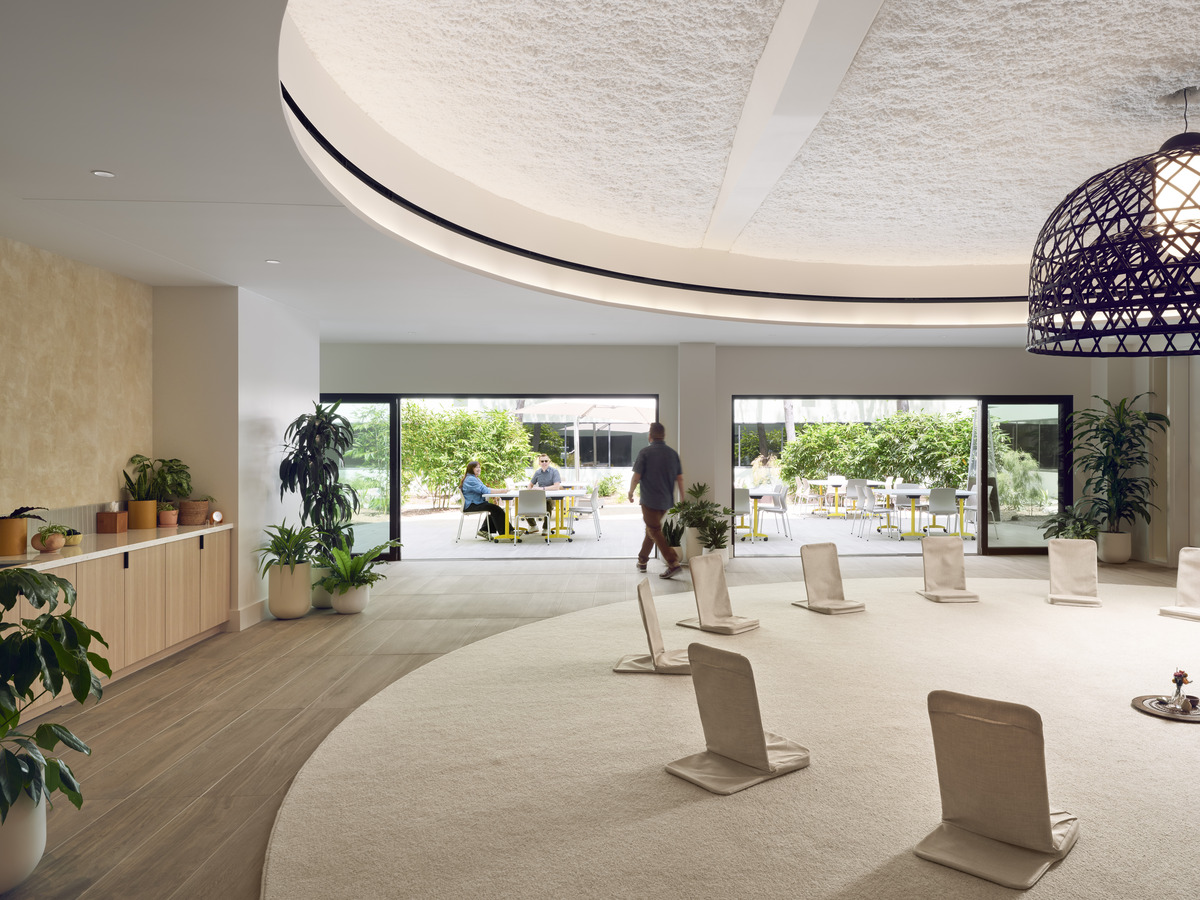
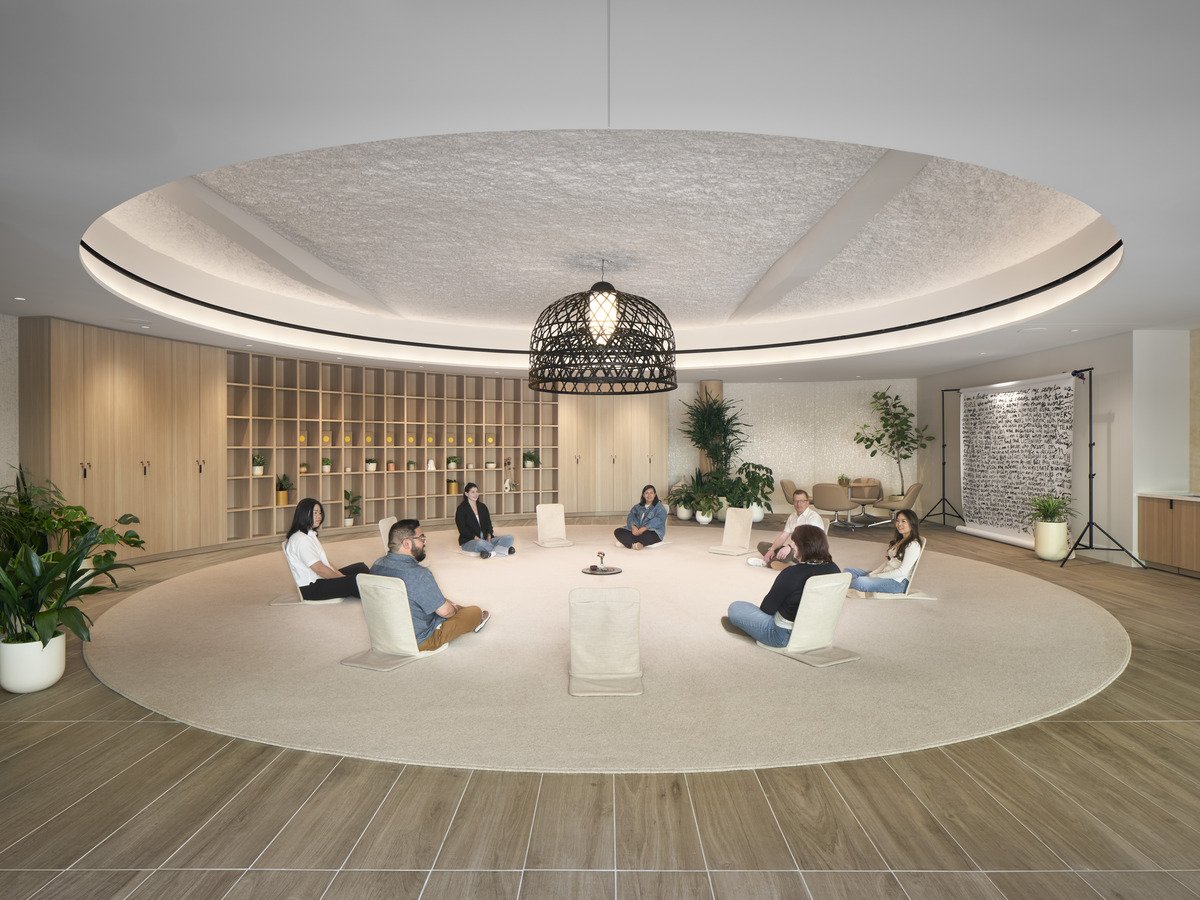
The Council space, a circular, floor-seating arrangement, encourages openness, active listening, and meaningful conversation in a setting intentionally distinct from a traditional meeting room. Biophilic elements, warm indirect lighting, and hospitality-inspired finishes create a calming environment for facilitated conversations, creative exercises, and employee connection.
Two complementary courtyards exemplify Southern California's indoor-outdoor lifestyle: An active courtyard adjacent to the café encourages informal collaboration, and a quieter garden provides an outdoor extension of the wellness and reflection program.
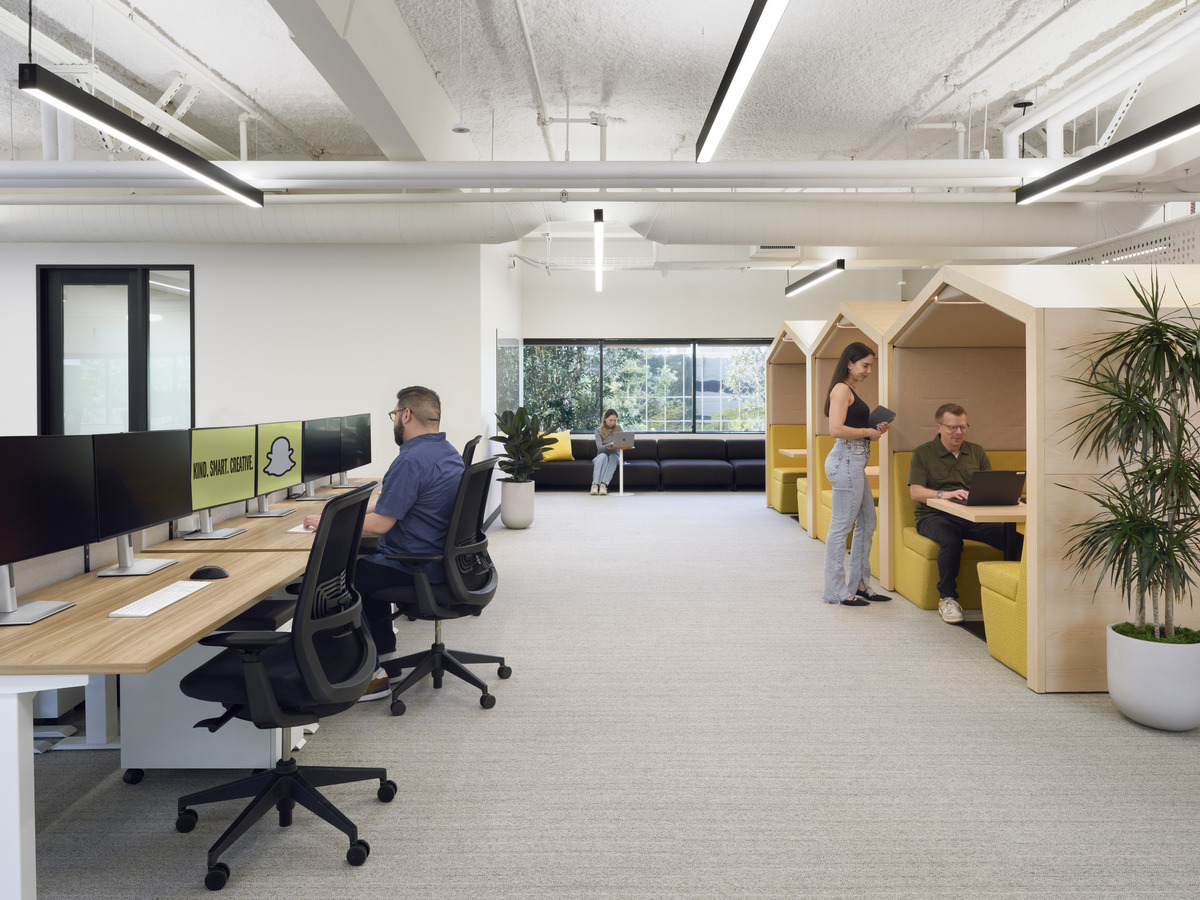
Throughout the project, IA transformed the constraints of an aging building into opportunities for innovation. Extensive infrastructure upgrades modernize the facility while preserving its underlying character. Intuitive planning improves circulation throughout the building and the surrounding campus.
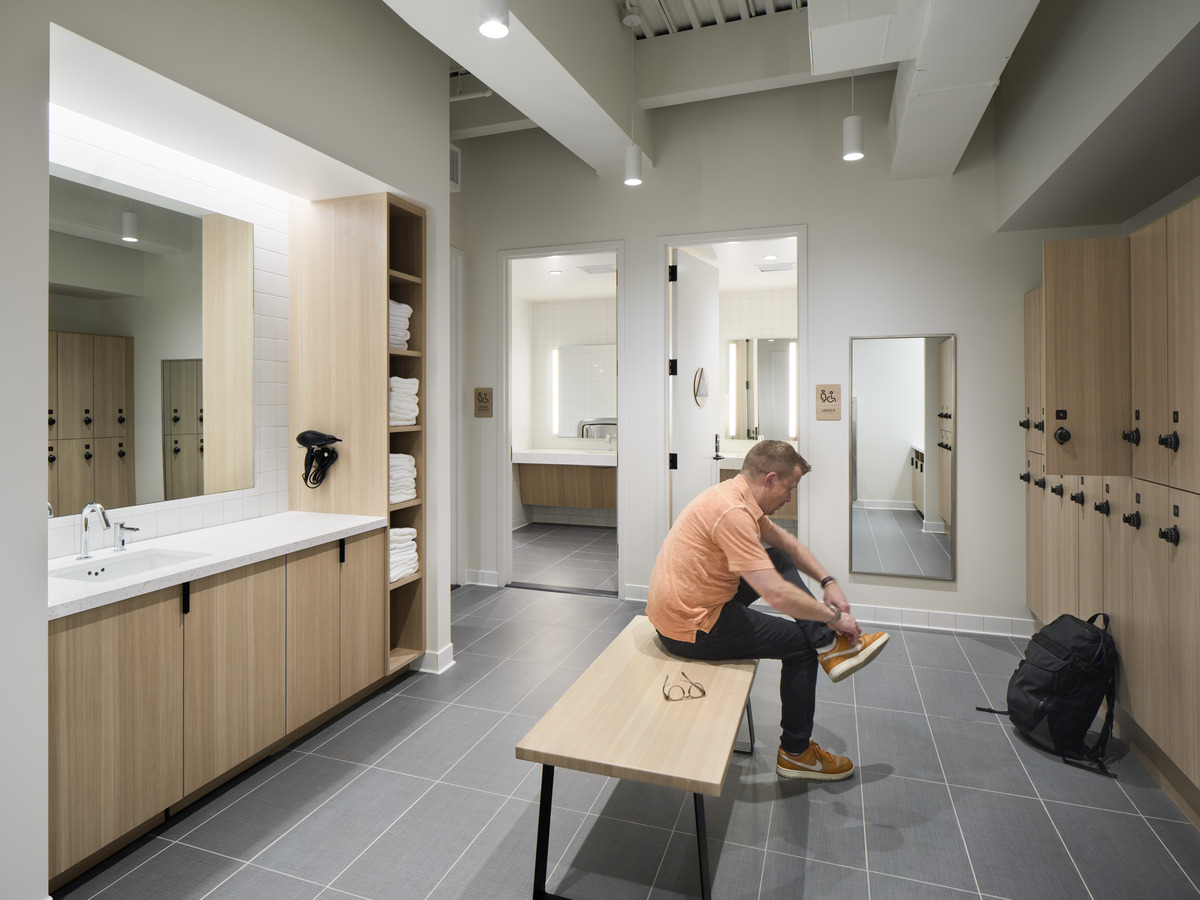
Specialized spaces, including Snap's Global Security Operations Center, wellness amenities, locker rooms, and employee bike facilities, support the diverse operational needs of a growing technology organization. Advanced circadian lighting within the 24/7 security operations center further enhances employee well-being in mission-critical environments.
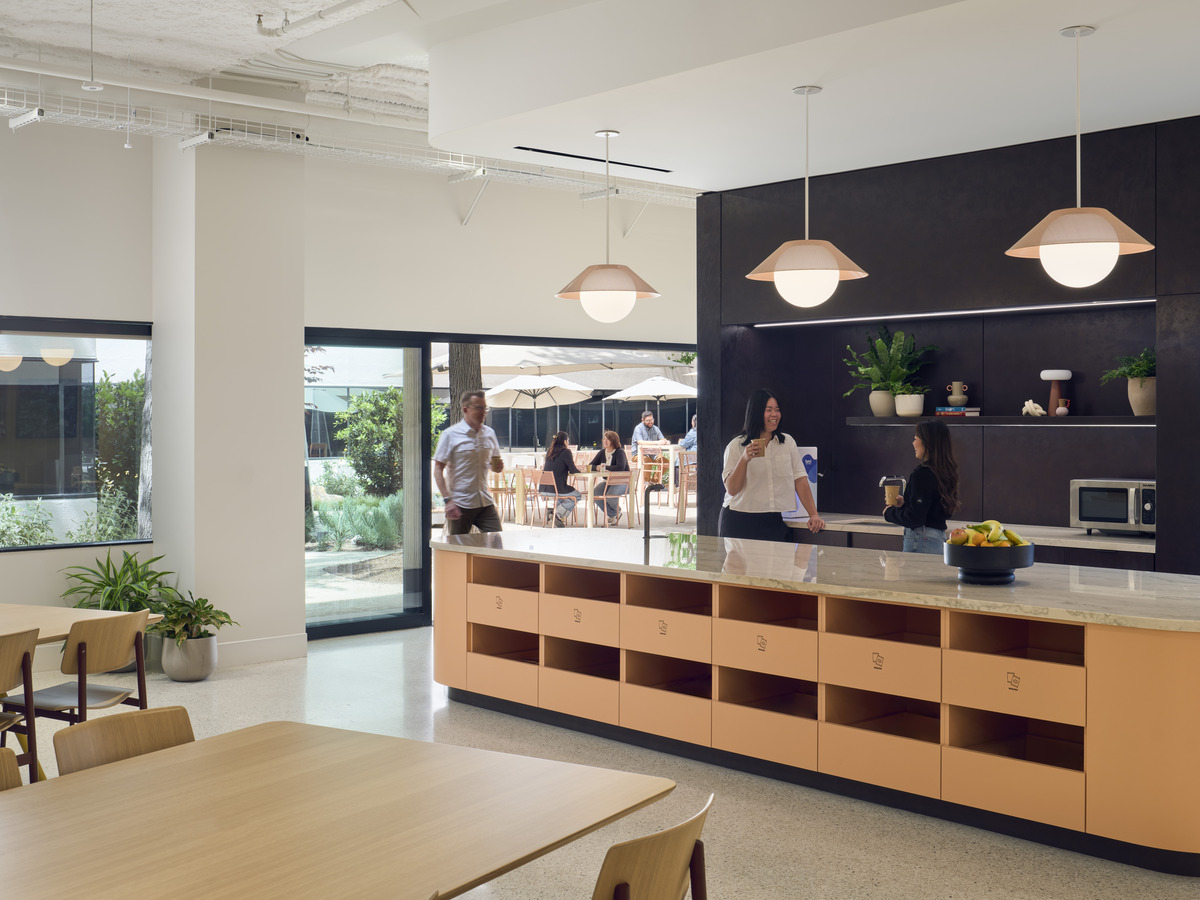
The interior design reflects the evolution of Snap's workplace identity toward a cleaner, more refined aesthetic. Purposeful applications of color, integrated wayfinding, experiential graphics, and rotating employee artwork reinforce company culture without overwhelming the architecture.
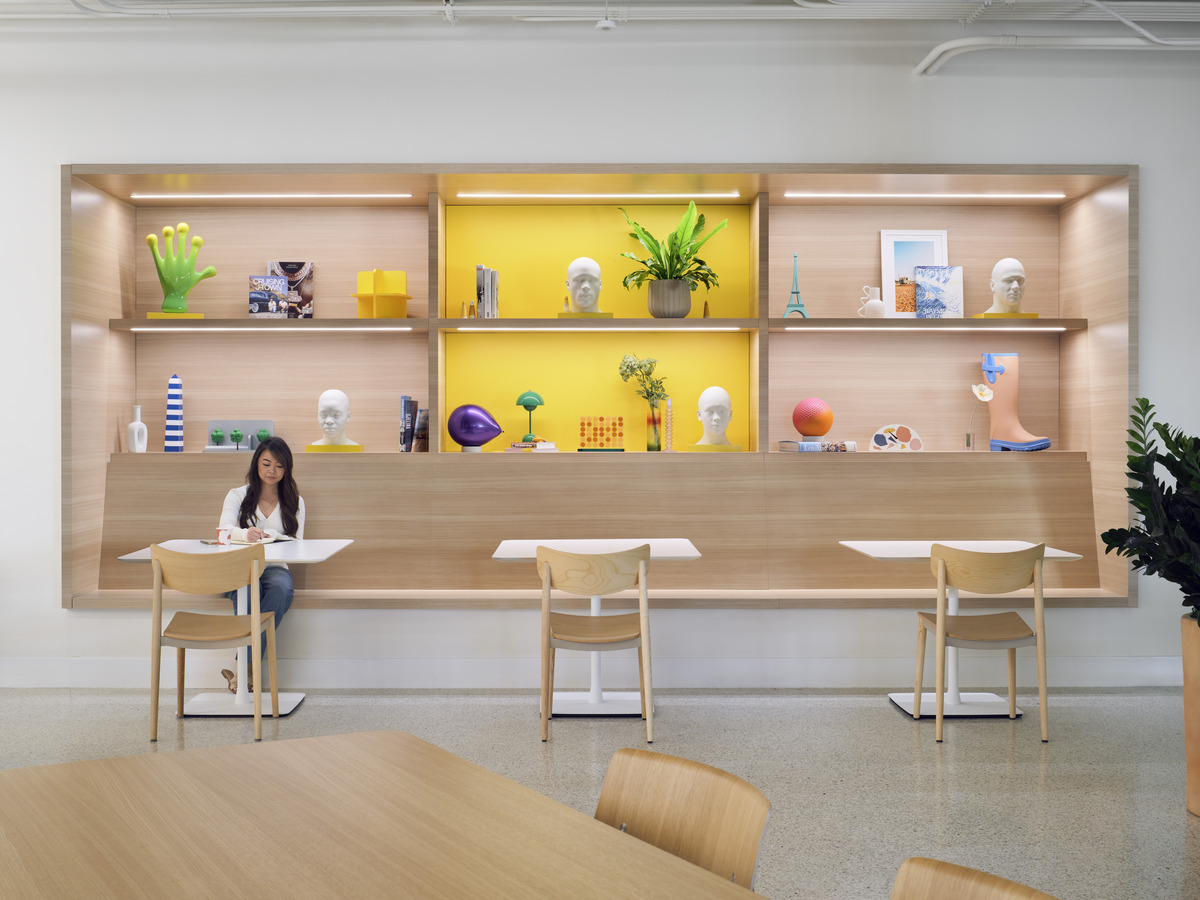
Carefully placed moments of color guide movement, distinguish workplace neighborhoods, and create memorable brand experiences. Hospitality-inspired finishes and furnishings foster warmth and connection.
The result is a workplace that redefines the building as a vibrant campus destination, one that strengthens community, supports employee well-being, and reflects Snap's evolving culture of innovation.
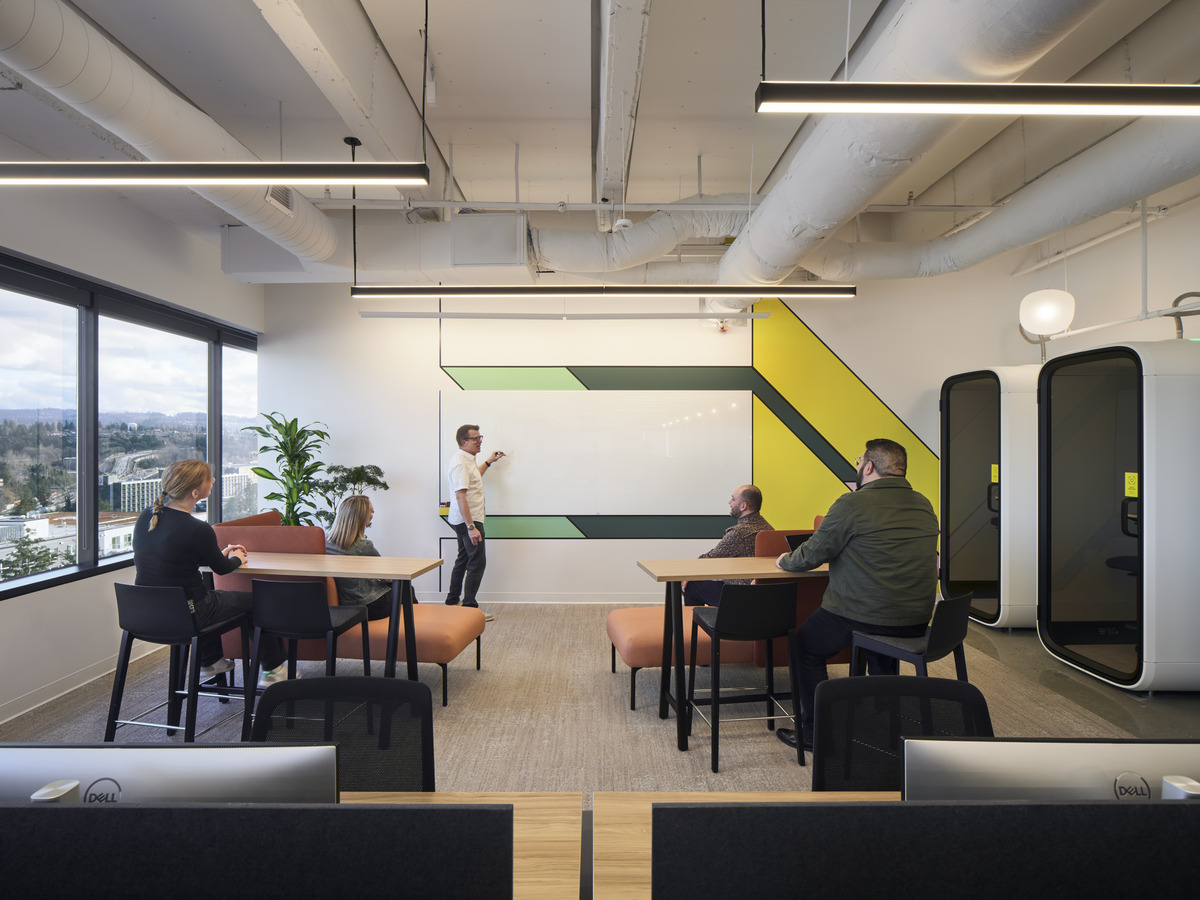
Bellevue
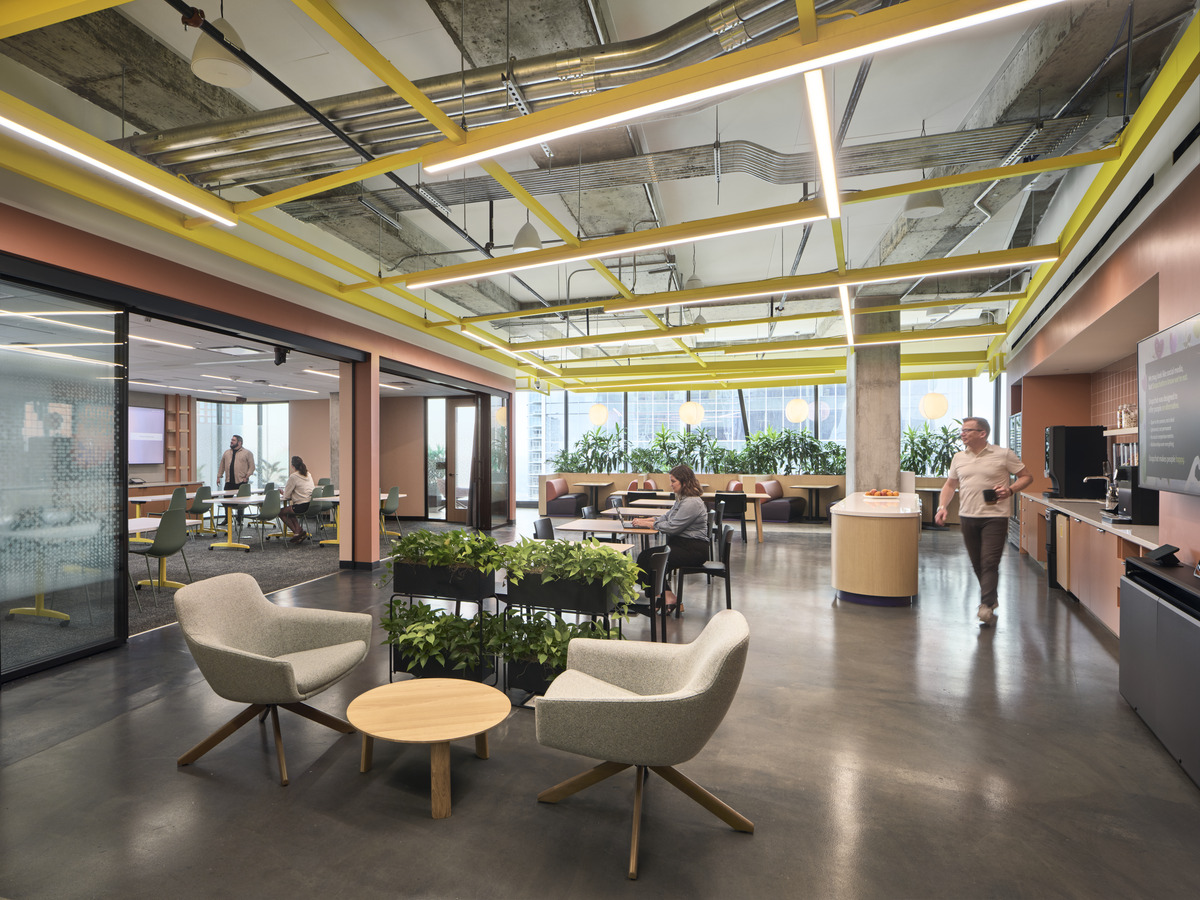
Austin
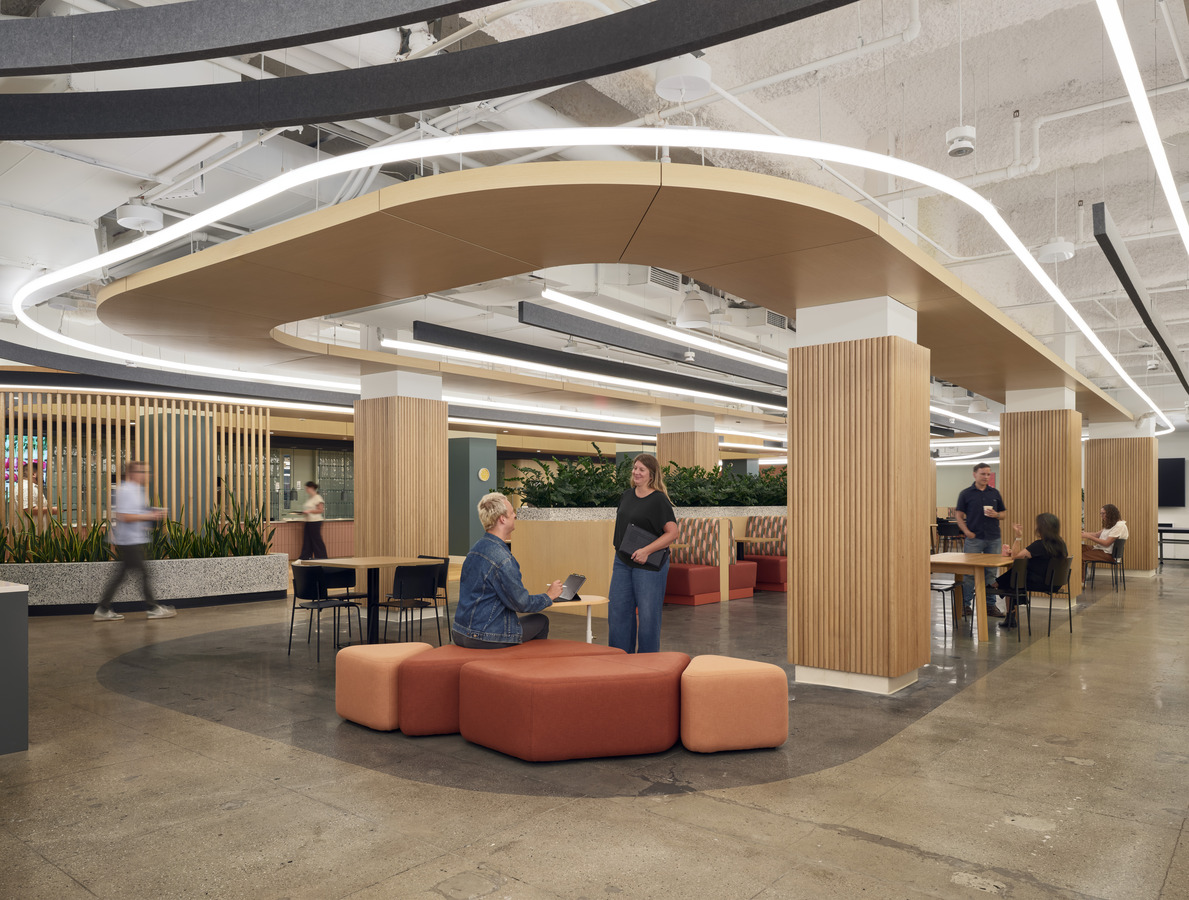
New York
The Santa Monica campus hub speaks to IA's longstanding partnership with Snap, spanning workplaces in San Francisco, New York, Austin, and Bellevue. Across these locations, IA has balanced a consistent workplace vision with regionally inspired design, adapting each office to its local culture while reinforcing Snap's evolving brand, workplace strategy, and employee experience.
Together, these projects demonstrate how a cohesive design framework can be expressed through unique architectural responses that reflect the character of each city yet maintain a unified workplace identity.
Beyond individual projects, IA has partnered with Snap to help shape the company's workplace standards and guidelines. Led by a core Seattle-based team collaborating with local IA studios, the effort established planning frameworks, room standards, design tools, and flexible workplace strategies that balance consistency with site-specific adaptation.
The guidelines create an 80/20 framework, providing a strong foundation while allowing each workplace to respond to its unique location, culture, and operational needs. This collaborative approach has defined IA as a trusted, long-term partner, supporting Snap's continued workplace evolution nationwide.
©Photography by Andrea Calo
Main lobby spaces in collaboration with OFFICEUNTITLED