
Financial Services Client
New Workplace
San Diego, CA | 9,000 SF
What began as a temporary workplace became an opportunity to create something more lasting: a 7,000-square-foot environment shaped around how people connect, focus, and move through the day. Working with a confidential financial services client at One Paseo in Del Mar, we transformed a first-floor suite into a fully realized workplace that complements the client-facing space above while responding distinctly to its coastal California setting.
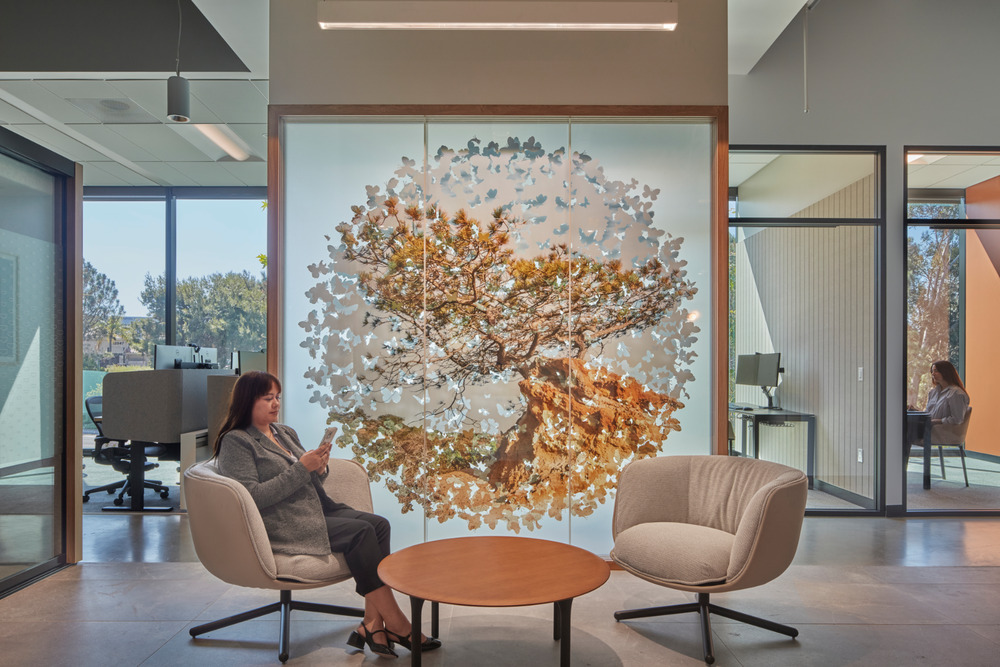

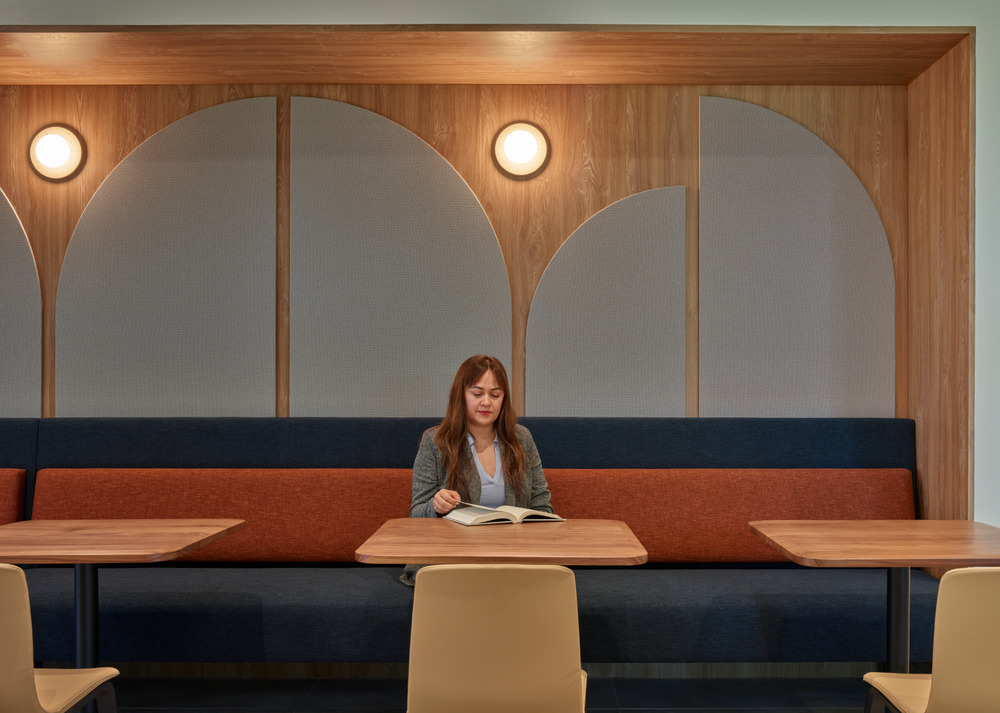
Del Mar became our starting point. The meeting of ocean, ecology, and architectural heritage informed a design language grounded in place, from references to the Torrey Pine ecosystem to the warmth and rhythm of Spanish Revival architecture. Arched forms, layered textures, and patterned tile meet coastal neutrals, terracotta, and deep blues, connecting the client’s established identity with the landscape beyond.
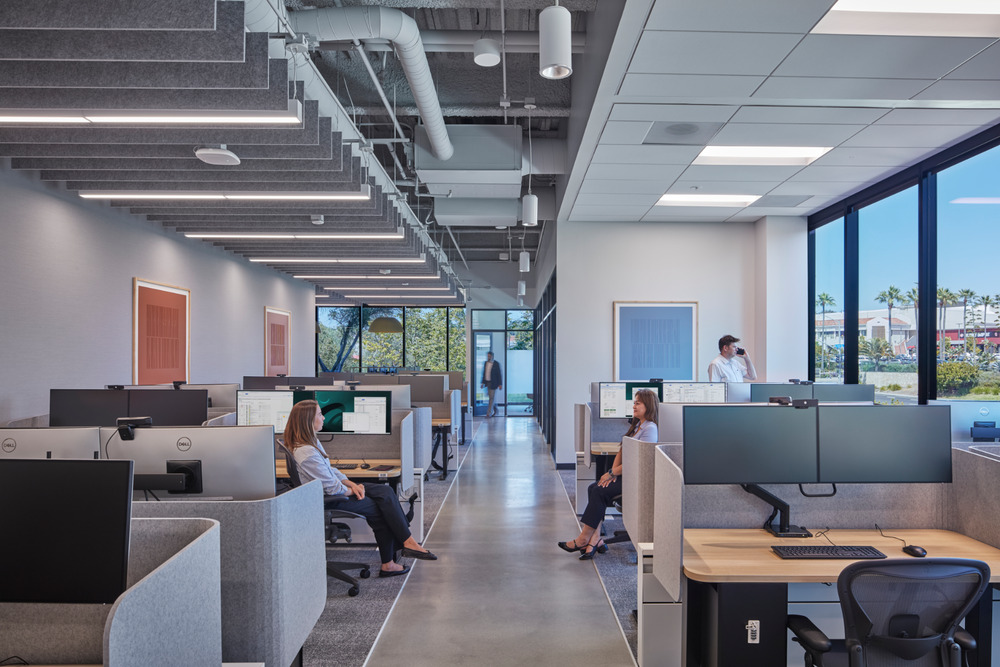
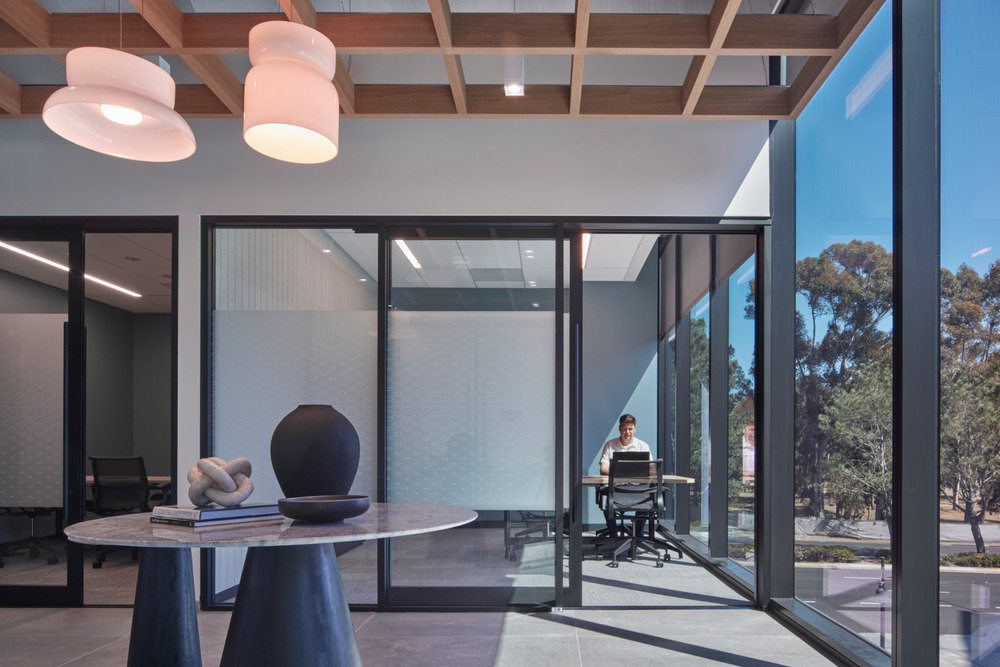
Natural light shapes the experience throughout. Selective demolition and floor-to-ceiling glazing draw daylight deeper into the workplace, creating brighter spaces that support comfort and well-being. Collaboration and meeting spaces sit along the perimeter to make the most of light and views, while focused work areas offer balance and choice throughout the day.
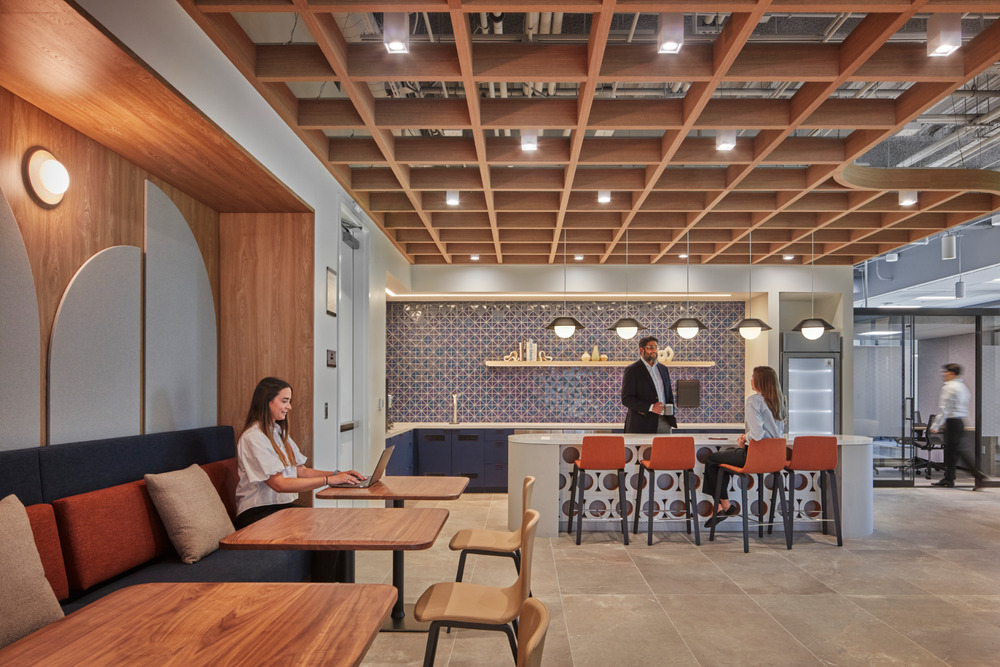
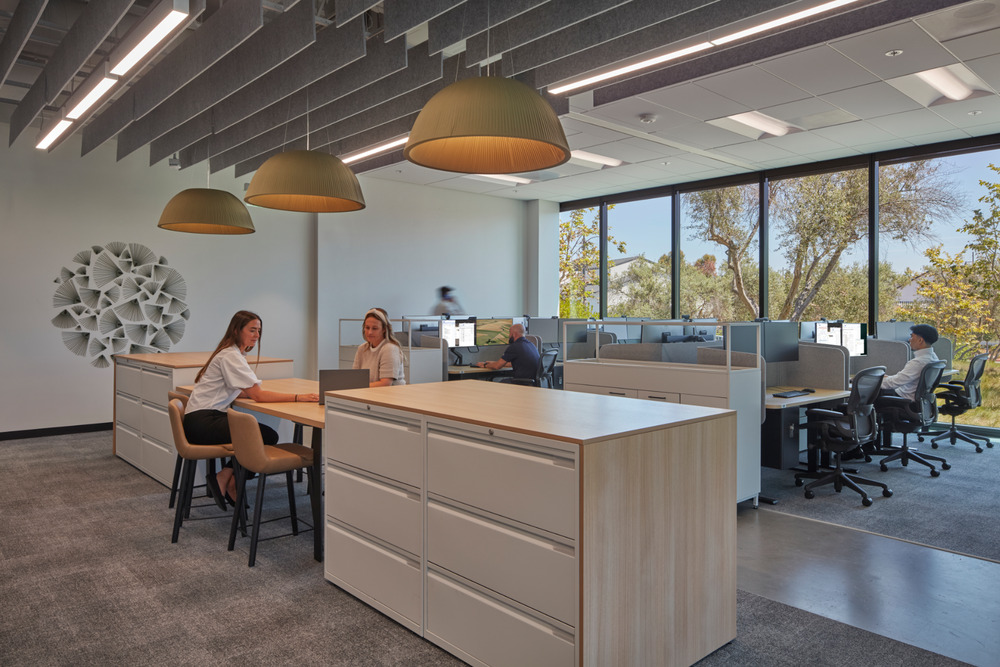
At the center, a hospitality-inspired work café gives people a natural place to come together. Arched forms, an acoustic wood-slat ceiling, and layered lighting create warmth without sacrificing function. Nearby huddle rooms, conference spaces, and open collaboration zones support different ways of working, allowing the environment to move easily between individual focus and collective energy.
The story of Del Mar continues through environmental graphics. The needles and cones of Torrey Pines and the region’s monarch butterflies become immersive visual expressions, bringing moments of discovery into the everyday experience of the workplace. Rather than simply decorating the space, these details deepen its connection to the ecology and character of its surroundings.
That same sense of intention guided the project’s approach to sustainability. Existing ceilings, baffles, and lighting infrastructure were retained wherever possible, reducing material waste while photometric analysis and targeted upgrades helped maintain performance.
Close collaboration across our design, lighting, and experiential graphics teams, consultants, and the client’s global design team turned a short-term solution into a workplace designed for what comes next. Rooted in Del Mar and responsive to the people who use it, the result brings hospitality, flexibility, and a strong sense of place together in an environment designed to help people connect and thrive.
©Photography by Benny Chan / Fotoworks